There are homes that look renovated, and then there are homes that feel relieved. This Topanga bungalow belongs firmly in the second category.
Hidden among the trees in Topanga, California, this summery bungalow had the kind of backstory many canyon homes share: good bones, great atmosphere, and a floor plan that had clearly been through a few identity crises. Over time, the house had grown from a small cabin into a larger home, but the additions left it feeling pieced together rather than gracefully composed. In other words, it had charm, yesbut also the spatial equivalent of a group chat with no moderator.
That is where the makeover gets interesting. The redesign, led by Los Angeles designer Tamar Barnoon, did not try to erase the home’s rustic spirit. Instead, it doubled down on what made the place special: its connection to nature, its warm wood character, its indoor-outdoor ease, and that laid-back Topanga energy that makes you want to cancel your plans and eat peaches on a deck. The result is a California bungalow renovation that feels airy, grounded, and completely at home in its setting.
For anyone searching for inspiration around Topanga bungalow design, before-and-after home renovation ideas, or a more livable version of California indoor-outdoor style, this project offers a master class in restraint. It proves that a house does not need louder finishes or trendier gimmicks. Sometimes it just needs better flow, smarter materials, and a designer who knows when to quiet the room down.
The Before: A Charming House With a Slight Identity Crisis
Before the renovation, the bungalow had all the ingredients of a dreamy canyon retreat, but they were not exactly working in harmony. The home was around 1,800 square feet and tucked into the trees, which already sounds like the opening line of a real estate listing written by someone who owns linen shirts. But the layout had become disjointed after years of piecemeal expansion. What began as a small cabin had evolved in fragments, and those fragments showed.
When “cozy” starts feeling cramped
There is a fine line between cozy and claustrophobic, and older bungalows often dance right on it. In homes like this, circulation matters as much as square footage. If rooms do not connect naturally, even a beautiful house can feel awkward to live in. In this case, some of the service spaces felt especially heavy. The laundry room was dark and cramped. The bathroom needed a full rethink. The overall experience was more “patched together over decades” than “effortless California retreat.”
That problem is especially noticeable in bungalow architecture, where modest footprints are supposed to work hard. Traditional bungalow homes are loved for their simplicity, efficient use of space, and easy relationship to the outdoors. When those traits get muddled by later additions or mismatched finishes, the whole style loses its magic.
Why the setting matters in Topanga
Topanga is not just a pin on the map. It is part of a canyon landscape shaped by dry summers, mild rainy winters, native vegetation, winding roads, and houses that often feel hidden from the street. The area’s appeal has always been tied to its rugged beauty and its unusually close relationship to nature. That makes a renovation here different from a city condo refresh or a glossy suburban flip. A home in Topanga needs to feel protected without feeling sealed off. It needs light, airflow, warmth, and a material palette that belongs in the landscape instead of arguing with it.
That context helps explain why this redesign works so well. Rather than forcing a generic luxury look onto the bungalow, the project leans into canyon living: warm woods, earthy tones, views to the garden, and a more natural flow between rooms and outside areas.
The After: A Minimal, Warm, and Deeply California Reset
The renovation strategy was not about spectacle. It was about editing. Barnoon described the goal as stripping the house back to its warm cabin roots and embracing the handmade feel of the original structure along with its relationship to nature. That decision gave the entire home a clear point of view. Instead of becoming slick or overly polished, the bungalow became calmer, lighter, and more coherent.
A floor plan that finally breathes
One of the smartest moves in the project was the reworking of the first floor to create one continuous hallway and a more natural flow through the home. That may sound like the kind of update only architects get excited about, but it changes everything. Good flow is invisible when it works and impossible to ignore when it does not.
By reorganizing circulation, the renovation turned a house that once felt assembled in sections into one that reads as a single, thoughtful whole. That is the kind of improvement that makes daily life easier in a hundred tiny ways: better sightlines, smoother movement, more intuitive furniture placement, and a sense that each room belongs to the next.
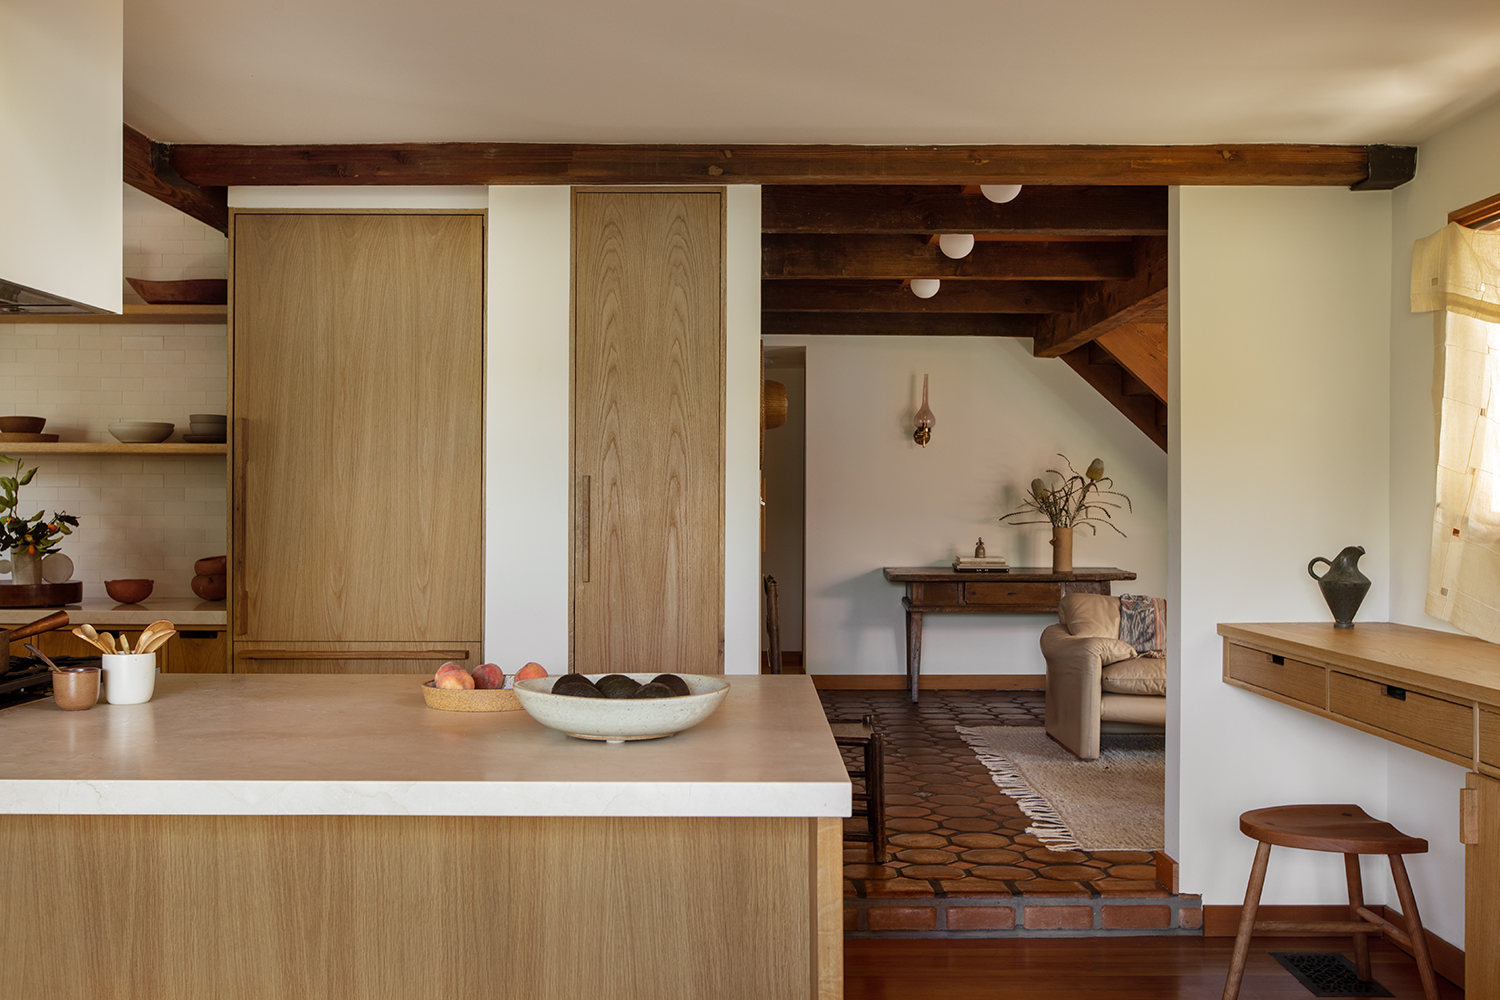
The interior architectural details were also unified, and the views were highlighted with simple wood windows. Original wood framing on the doors was exposed, which is exactly the kind of move that gives an older house dignity instead of stripping it of personality. The living area still features dark wood beams and the original terra-cotta tile floor, but now those elements feel intentional rather than left behind by a previous era.
The kitchen: where warm materials do the heavy lifting
If the heart of the home is the kitchen, this one now has a very good heartbeat. The redone kitchen centers on custom oak millwork by EB Joinery, with marble countertops and copper fixtures bringing in contrast and depth. A custom copper panel behind the range adds warmth without shouting for attention. It is not trying to be an “accent moment.” It is just being gorgeous in a low-key way, which is a very California skill.
What makes the kitchen especially successful is that it does not chase sterile minimalism. It keeps the lines simple but lets the materials add soul. Oak gives the room visual softness. Marble adds quiet luxury. Copper introduces a little glow. Wood-framed windows pull the garden into the composition. Altogether, the kitchen feels crafted rather than manufactured, which is a big difference.
Across from the U-shaped kitchen, the workspace continues the oak millwork in a neat and efficient arrangement. That matters because real homes need frictionless utility as much as they need beauty. A kitchen should support chopping, chatting, coffee-making, panic-cleaning before guests arrive, and the occasional dramatic stare out the window. This one seems ready for all of it.
The bathroom and laundry: small rooms, big payoff
Some of the strongest before-and-after transformations happen in the least glamorous spaces, and this home proves it. The bathroom, kitchen, and laundry were all updated with a warm, neutral palette that uses texture to complement the original warmth of the house. In the bath, narrow cream-toned tile, natural stone, and carefully integrated storage create a room that feels pared back but not plain.
The bathroom also makes excellent use of visual calm. There is a niche for products, views to the outdoors, and lighting that balances vintage Italian pieces with designs from Allied Maker. The result is clean but not cold. It feels like a room that understands the difference between simplicity and emptiness.
The laundry room might be the stealth MVP of the project. Once dark and cramped, it now feels intentional and tactile. The millwork there is done in non-toxic, formaldehyde-free birch, which adds both practicality and an appealingly honest material quality. It is the sort of detail that does not scream from across the room but matters deeply in how the house lives.
Why This California Bungalow Renovation Works So Well
Plenty of renovations look good in photographs. Fewer hold together as a full design argument. This one does, and that is because the makeover is driven by principles rather than random pretty things.
It respects the architecture instead of overpowering it
One of the easiest mistakes in a bungalow remodel is overcorrection. Owners see a small, old, slightly quirky home and decide what it needs is total reinvention. Suddenly every surface is glossy, every wall is white-white, and the whole place looks like it was designed by an algorithm with a Pinterest account.
This Topanga bungalow goes the opposite direction. It keeps the original warmth, honors the cabin roots, and updates the house in a way that feels sympathetic to its scale. That is why the renovation feels believable. It does not pretend the bungalow is a sprawling contemporary estate. It lets the house be what it isjust much better at it.
It uses natural materials in a way that feels lived-in, not staged
Natural materials are everywhere in design right now, but they can easily become a cliché if handled lazily. Here, the oak, marble, copper, tile, linen, and wood trim all feel grounded in use and place. The materials do not seem chosen because they are trendy. They seem chosen because they age well, soften the light, and make sense in a tree-filled canyon house.
That is part of what gives the home its summery quality. The space feels relaxed, breathable, and tactile. It invites bare feet, open doors, sun-faded textiles, and long dinners that drift outside. The outdoor areas, including the simple deck and the shaded dining setup under a tree, reinforce that mood without becoming overly precious.
It understands that indoor-outdoor living is more than folding doors
California indoor-outdoor living is often reduced to giant glass walls and expensive patios. But in houses like this, it is really about emotional permeability. Do the rooms feel connected to light, air, and landscape? Do the materials support that relationship? Does the house invite you outward without making the interior feel unfinished?
This bungalow answers yes on all counts. Views to the garden are framed intentionally. The living room extends to a deck. The bathroom maintains a visual connection to the outdoors. The materials stay consistent with the canyon setting. The result is not flashy, but it is deeply convincing.
Design Lessons Worth Stealing From This Topanga Home
If you are planning your own bungalow renovation, Topanga-inspired home makeover, or simply trying to make an older house feel more coherent, this project offers several lessons that travel well.
1. Fix flow before finishes
A beautiful finish cannot rescue a bad layout. Start with how the house moves.
2. Keep what gives the house its memory
Original beams, terra-cotta tile, and exposed wood framing do more than save moneythey preserve identity.
3. Let texture replace clutter
When a palette is quiet, texture becomes the storyteller. Wood grain, tile variation, linen, marble veining, and metal patina can do more than a room full of accessories.
4. Make utility rooms worthy of attention
Laundry rooms, bathrooms, and work zones shape daily life. Treat them like real design opportunities.
5. Design for the landscape you actually live in
In canyon environments, that means respecting heat, light, vegetation, and wildfire-aware thinking. Beauty and practicality are not enemies.
The Experience of a Summery Bungalow in Topanga
Now for the part that floor plans and material samples never fully explain: how a house like this actually feels. And yes, this matters. A successful before-and-after story is not just about what changed on paper. It is about how a home changes your rhythm.
Imagine arriving in the late afternoon when the canyon light turns soft and slightly golden. The house does not announce itself with drama. It sits quietly in the trees, as if it has learned the local etiquette. You step inside and the first thing you notice is not a statement chandelier or some designer flex. It is relief. The kind that comes from rooms that make sense, materials that calm you down, and a layout that does not force your body into tiny acts of negotiation.
The living area feels grounded by the dark beams and terra-cotta floor, but it is no longer heavy. It has air now. You can picture the windows open, the breeze moving through, a book left face-down on the sofa, the sort of afternoon where nobody is in a hurry and dinner is still an abstract idea. The deck outside does not feel like a separate amenity. It feels like the room finishing its sentence.
In the kitchen, the oak millwork gives off that rare kind of warmth that is both visual and emotional. It does not look mass-produced. It looks handled. Lived with. Meant to be there. The copper behind the range catches light in a way that changes through the day, and the marble keeps the whole room from becoming too rustic. It is the kind of kitchen that makes even toast feel a little aspirational.
The quieter spaces tell the story just as well. A bathroom with a view to the outdoors does something subtle to your nervous system. A laundry room that is bright, organized, and thoughtfully finished makes ordinary chores feel less punishing and more strangely civilized. Peg rails holding bags and hats, linen in the bedroom, wood trim that does not overperformthese details create an atmosphere of ease. Not laziness. Ease. There is a difference.
And outside, under the tree, that summer-dinner setup might be the project’s most persuasive gesture. It says the house is not only about looking complete; it is about being used. It is about peaches, grilled vegetables, maybe a pitcher of something cold, maybe someone barefoot, maybe someone insisting they are “just here for one drink” and still being there three hours later. Good design does that. It stretches time a little.
That is why this Topanga bungalow renovation lands so well. It is not a makeover built for applause alone. It is built for livingmessy, quiet, beautiful living. The before had atmosphere but not enough clarity. The after keeps the soul and ditches the confusion. Honestly, that is a pretty good renovation brief for any house and, depending on the week, maybe for a few human beings too.
Conclusion
This before-and-after Topanga bungalow shows how powerful a thoughtful edit can be. By reconnecting the house to its cabin origins, improving the flow, and layering in natural materials with restraint, the LA designer behind the project created a home that feels summery without becoming cliché, minimal without becoming cold, and polished without losing its canyon charm. It is a lesson in how to renovate for real life: protect the soul, fix the awkward parts, and let the setting lead. In a place as evocative as Topanga, that is not just good design. It is common sense with very nice millwork.