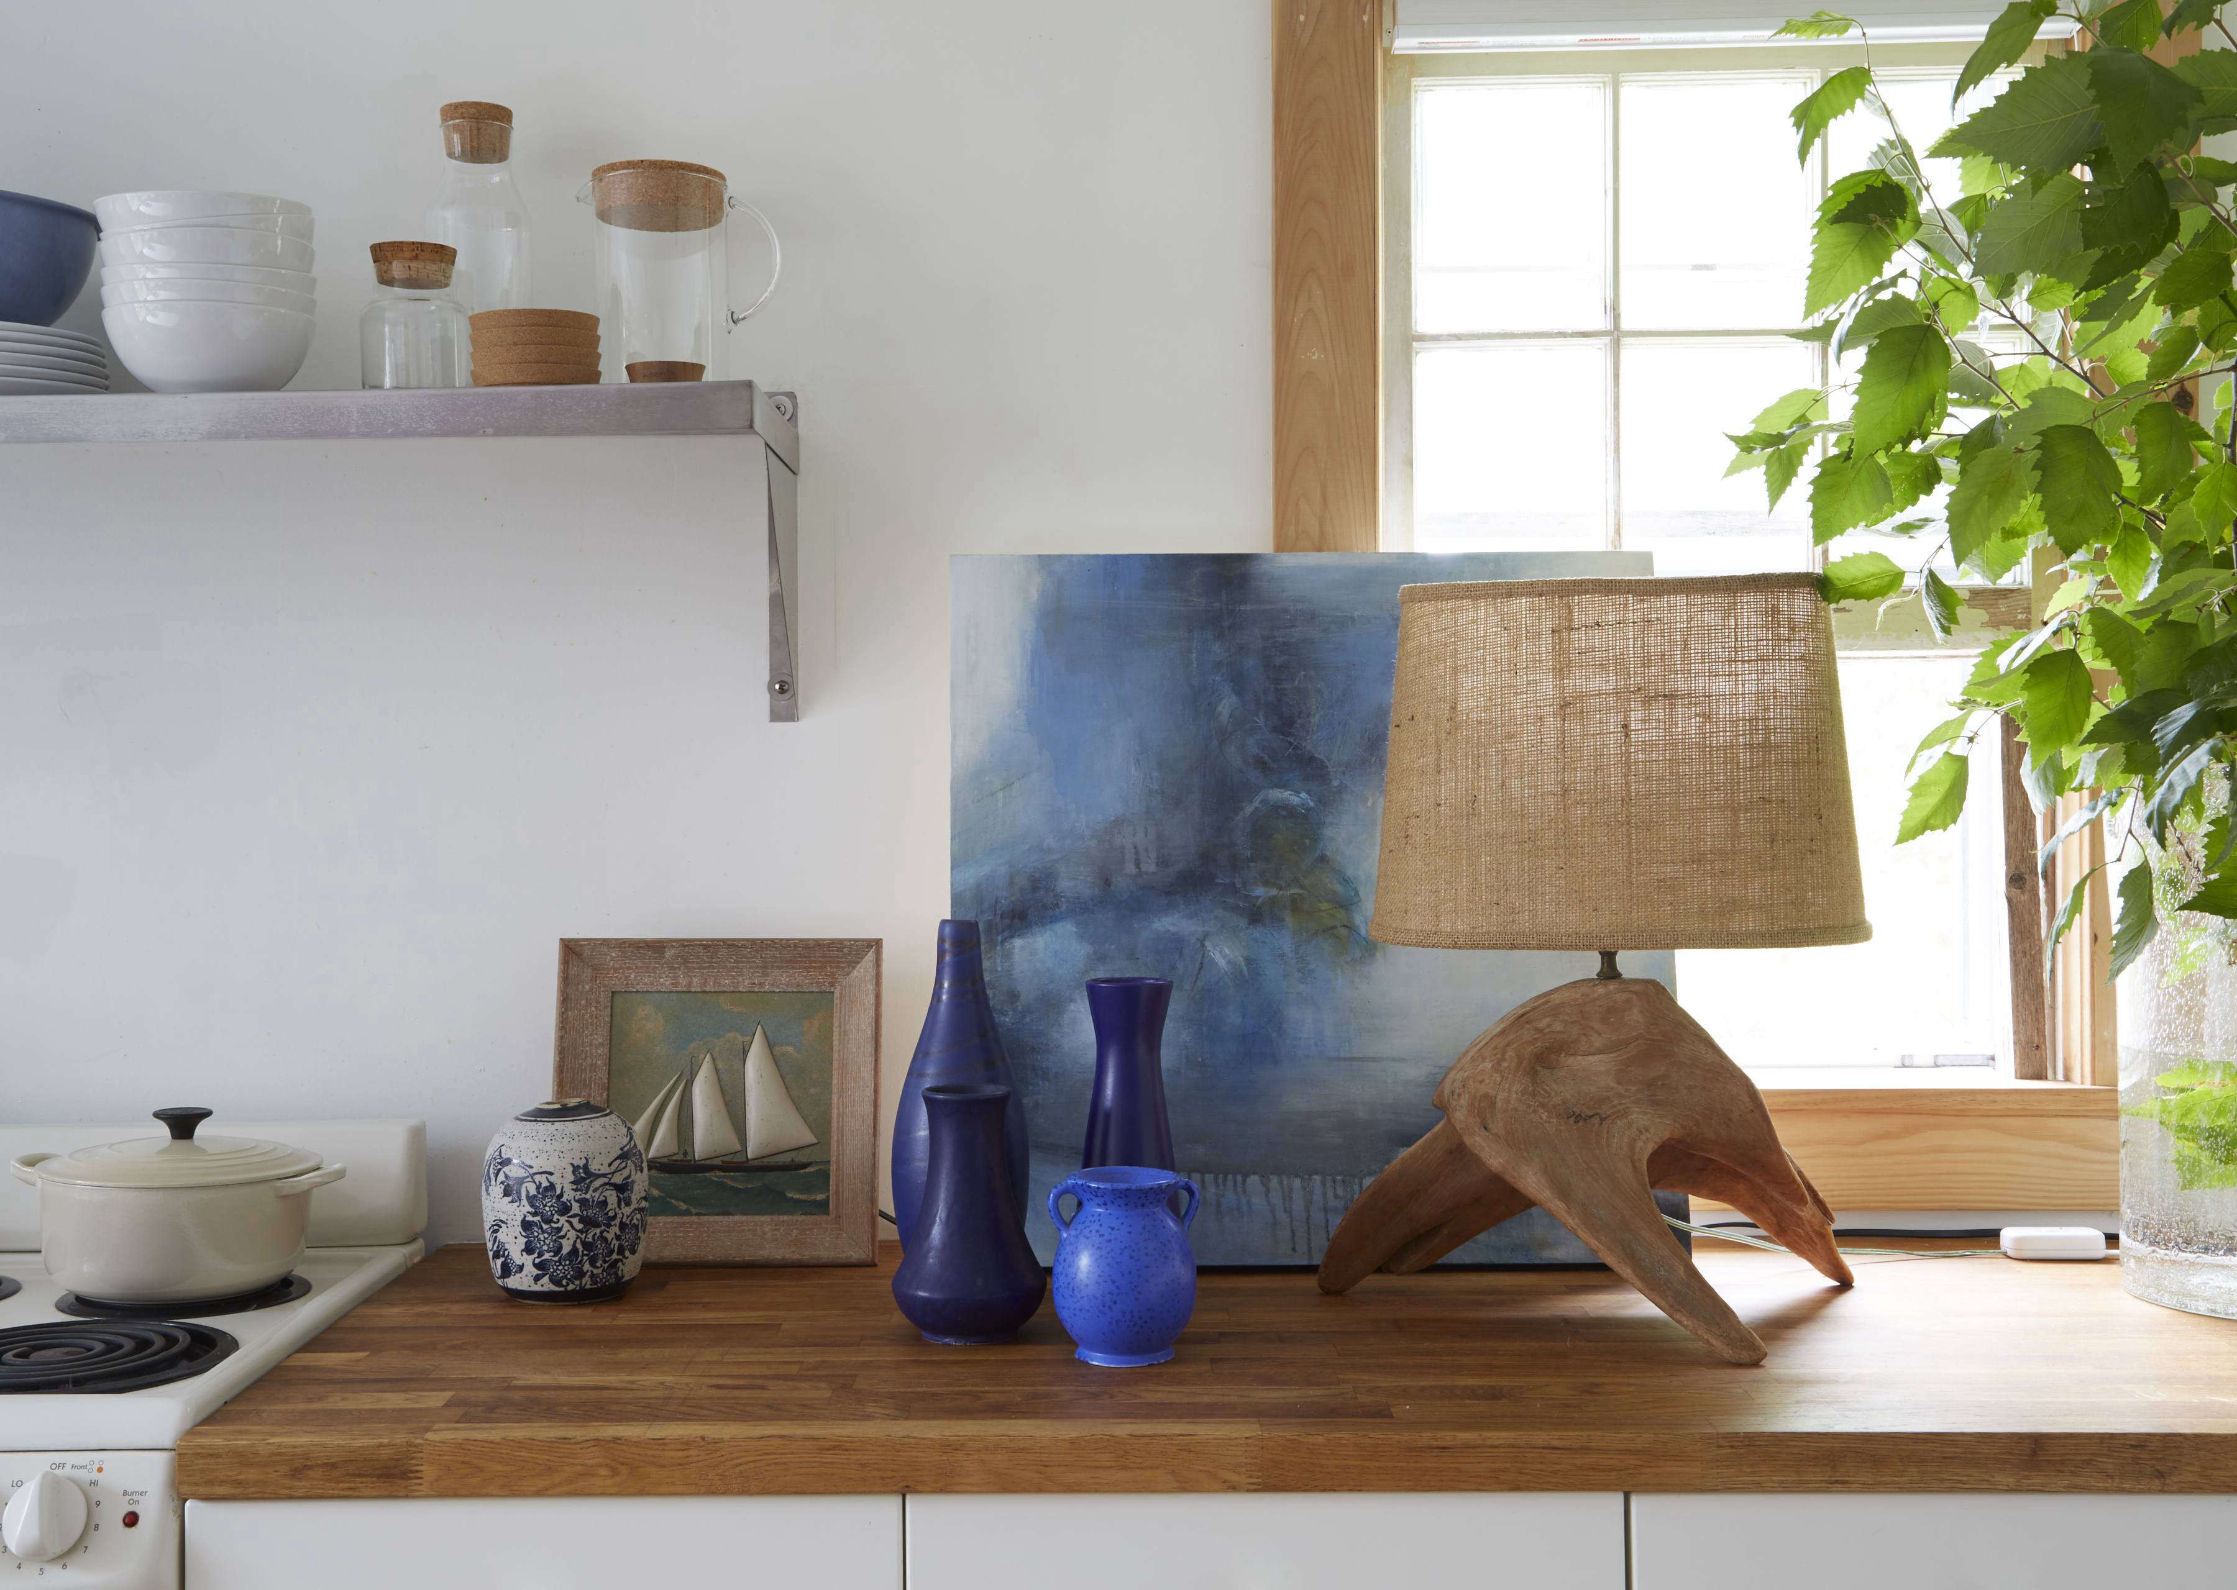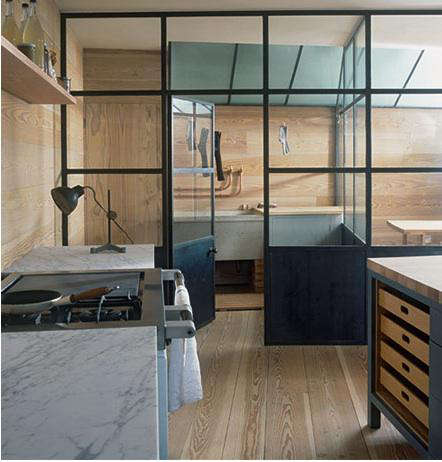
The Plain English Osea Kitchen proves that a hardworking room does not neednless-steel appliances. Inspired by the windswept character of Osea Island off the Essex coast, this kitchen combines painted cabinetry, sturdy natural materials, vintage industrial details, and enough practical storage to survive everything from Sunday baking to Monday-morning lunchbox chaos.
Its beauty comes from restraint. Nothing screams for attention, yet every feature has personality: sea-toned cupboards, a substantial worktable-style island, warm oak flooring, leather pulls, old-fashioned faucets, and a steel-framed glazed wall that separates the utility area without stealing daylight. The result feels coastal without seashell decorations, traditional without becoming theatrical, and polished without looking afraid of a spilled cup of coffee. >
What Defines the Plain English Osea Kitchen?
The Osea look belongs to the broader English country kitchen tradition, but it has a cleaner, more industrial edge. Instead of filling every wall with matching upper cabinets, it relies on carefully proportioned furniture-like pieces, open work surfaces, honest materials, and specialized zones.
Plain English draws heavily from Georgian estate kitchens, where central tables, separate workstations, pantries, and sculleries were arranged around actual household tasks. Those rooms were not designed to impress dinner guests. They were designed to feed them efficiently. That practical history explains why the Osea Kitchen feels convincing rather than merely decorative. Coastal Palette Without the Coastal Clichés
The signature color family sits somewhere between faded navy, stormy teal, dusty blue, and weathered green. These colors suggest salt marshes, cloudy skies, wet stone, and painted fishing boats. They do not suggest a souvenir shop featuring a wooden sign that says, “Life Is Better at the Beach.”
For a close interpretation, consider a muted blue-green or gray-blue for the main cabinetry. Benjamin Moore originally identified Bainbridge Blue as a similar color reference, while current cabinet palettes offer comparable choices ranging from subdued teal to deep blue-gray. Blues with green or gray undertones are especially effective because they change subtly as daylight moves through the room. p the surrounding walls quieter. Warm white, chalky cream, pale putty, or soft gray will support the cabinetry without creating sharp contrast. A slightly imperfect painted finish is more suitable than an automotive-level gloss. The room should look gently seasoned, not freshly unwrapped.
Furniture-Like Cabinetry
The cabinets should resemble freestanding cupboards that gradually became part of the architecture. Inset doors, visible frames, restrained paneling, recessed toe kicks, and simple cornices help create that impression. Tall storage can be designed to look like an old housekeeper’s cupboard rather than an appliance garage from the future.
Do not feel obligated to make every cabinet identical. A darker larder, a lighter perimeter, or an island in a contrasting marine color can make the kitchen appear collected over time. In other Plain English projects, Osea islands have been paired with traditional cupboards, integrated appliances, glazed pantry storage, and contrasting blue finishes while maintaining a cohesive sense of proportion. s flexibility is one reason English-inspired kitchens feel warmer than perfectly matched showroom installations. A little variation suggests history. Too much matching suggests the cabinets may begin marching in formation after midnight.
Make the Osea Island the Working Heart of the Room
The central island is not merely a decorative block with three stools lined up like passengers waiting at an airport gate. It is a serious work surface inspired by traditional kitchen tables. It should feel substantial, useful, and accessible from several sides.
Choose Worktable Proportions
Use legs, recessed panels, drawers, open ends, or a visible frame to keep the island from looking like an oversized cabinet box. A long rectangular shape works especially well, provided the room has enough clearance for people to move comfortably around open drawers, appliances, and one another.
Before choosing dimensions, map the surrounding work zones with painter’s tape. Kitchen planning guidance generally favors generous circulation around islands, particularly where two people may cook simultaneously. A magnificent island that forces everyone to shuffle sideways is not a design achievement; it is an obstacle course with countertops. rioritize Drawers Over Empty Drama
Deep drawers make the island useful for pots, mixing bowls, linens, cutting boards, and everyday dishes. Smaller drawers near the primary preparation area can hold knives, measuring tools, and cooking utensils. A sink or dishwasher may also be integrated, but only when the plumbing layout supports a sensible workflow.
If seating is important, place it along one side or at one end instead of wrapping stools around the entire island. The goal is to create a place where someone can sit with tea while another person cooksnot a sports bar surrounding a saucepan.
Use Mixed Countertops Like a Traditional Cook
One of the most memorable Osea Kitchen details is its mixture of countertop materials. Wood, marble, and dark matte stone are assigned to different tasks rather than forced into a single matching surface. The combination adds depth while making the kitchen more practical. utcher Block for Warmth and Preparation
A thick wood surface makes the island feel more like an old worktable. Oak, maple, walnut, or another durable hardwood can soften the painted cabinetry and connect visually with the flooring.
Wood countertops do require maintenance. Food-safe oil or an appropriate sealer helps protect the surface, and worn areas may eventually need light sanding and refinishing. The encouraging news is that minor scratches can often be repaired rather than becoming a permanent monument to the afternoon someone attacked a squash with excessive enthusiasm. arble for Baking
A smaller marble section is useful for rolling pastry because the stone remains naturally cool. It can be installed beside the range, on a dedicated baking counter, or as an inset within a larger island. Honed marble is more visually compatible with the Osea aesthetic than a highly reflective finish.
Marble will etch when exposed to acidic ingredients. In this style of kitchen, that developing patina is not necessarily a flaw. It can make the counter feel lived-in. Homeowners who regard every pale mark as a personal betrayal may prefer quartzite or a marble-look engineered surface.
Dark Honed Stone for Heavy-Duty Work
Soapstone, honed granite, Belgian-inspired composite stone, or another matte dark surface creates a handsome contrast with blue cabinetry and oak floors. Soapstone is valued for heat and stain resistance, although it can scratch and may require periodic oiling if a darker, more even patina is desired. Matte finishes also reflect less light and tend to disguise everyday wear more gracefully than polished stone. n>
Separate the Utility Area Without Blocking the Light
The glazed partition is arguably the Osea Kitchen’s cleverest architectural move. A wall of narrow steel-framed windows separates the laundry and workroom from the main kitchen while allowing light to pass between the spaces. It provides visual structure without producing the boxed-in feeling of a solid wall. s solution works beautifully for a scullery, pantry, home office, mudroom, or laundry zone. It also acknowledges a basic truth of domestic life: dirty dishes and detergent bottles do not vanish simply because an open floor plan prefers not to discuss them.
Ways to Recreate the Glazed-Wall Effect
A custom steel partition delivers the most authentic appearance, but it is not the only option. Black-painted wood frames, aluminum interior window systems, slim-profile glass doors, or fixed panes above a low cabinet wall can create a similar rhythm. Glass partitions are particularly effective when the objective is to define rooms while preserving borrowed daylight. clear glass when you want maximum light and connection. Reeded, fluted, wired, or lightly frosted glass offers more privacy while still allowing brightness to filter through. In a laundry area, partial obscurity may be preferable unless watching towels rotate has become the household’s preferred entertainment.
Bring in Wood Paneling and Wide-Plank Flooring
Wood-paneled walls and wide oak floorboards give the original kitchen a seamless, enveloping quality. Because both surfaces share similar warm undertones, they act as a calm foundation beneath the painted cabinetry and black metal details.
For walls, use horizontal or vertical tongue-and-groove paneling with relatively simple profiles. Paint it the same color as the walls for subtle texture, or leave selected sections in natural wood. Avoid overly distressed boards unless the building genuinely calls for them. Artificial aging can quickly move from “old coastal workshop” to “theme restaurant where peanuts are thrown on the floor.”
Flooring should have a matte or low-sheen finish. Wide engineered-oak boards are a practical option when seasonal movement, radiant heat, or moisture is a concern. Reclaimed wood can add character, but it should be properly prepared and installed so that charming history does not include splinters.
Select Hardware That Feels Useful, Not Precious
Leather loop pulls are a recognizable detail in the Osea look. They introduce softness against painted wood and dark metal while developing a richer patina with use. Full-grain leather in black, tobacco, chestnut, or oxblood works particularly well.
Use leather selectively. It is excellent on drawers and dry-storage cupboards but less ideal beside a wet sink, where damp hands may shorten its life. Combine it with simple iron knobs, aged-brass latches, cup pulls, or understated stainless-steel fittings.
Hardware does not need to match perfectly. A controlled mix of leather, iron, and aged brass can reinforce the impression that the kitchen evolved gradually. Keep the shapes plain and functional so the variation appears intentional rather than the result of shopping during three unrelated clearance sales.
Choose Vintage-Inspired Faucets and Lighting
Industrial or Laboratory-Style Faucets
Separate hot and cold pillar taps or wall-mounted laboratory-style faucets produce an authentic utilitarian look. They work especially well with a deep apron-front, fireclay, stone, or metal sink. The original “Steal This Look” concept identified traditional pillar taps and individual commercial-style faucets as suitable references. ore ordering separate taps, consider everyday convenience. A bridge faucet or single mixer with cross handles may provide the same vintage character while making temperature adjustment easier. Confirm that the faucet reach, sink depth, backsplash, and mounting holes are compatible. Old-fashioned charm becomes less charming when the water lands directly on your shirt.
Nautical and Workshop Lighting
A weathered-brass pendant, industrial work light, or black task lamp suits the room better than a row of glittering fixtures. The shape should be simple, substantial, and slightly oversized. One strong pendant above the island can create more atmosphere than several small lights scattered across the ceiling.
Add wall-mounted task lighting near open shelves or preparation counters. A movable desk-style lamp placed on a counter can also introduce the workshop character seen in the original design. Layered light is essential because dark blue cabinetry and matte stone absorb more brightness than an all-white kitchen.
Style the Shelves Without Creating Decorative Traffic
Open shelving is useful in an Osea-inspired kitchen, but it should hold items that genuinely earn their space. Everyday bowls, drinking glasses, enamelware, measuring cups, wooden boards, and frequently used cookware are better candidates than a row of objects no one is permitted to touch.
Painting shelves to match the cabinetry can make them feel architectural rather than added later. Warm wood shelves provide contrast and help repeat the tones of the island and floor. Open storage contributes to the casual English-country atmosphere, particularly when the arrangement combines useful tableware with a few personal objects. ve breathing room. A shelf should not resemble a ceramic traffic jam. Group items by use, repeat a limited range of colors, and allow irregular shapes to create interest.
How to Get the Osea Look at Different Budgets
High-Investment Approach
Commission inset cabinetry with furniture-style frames, a large custom island, real stone counters, wide-plank oak flooring, and a fabricated steel-and-glass partition. Add a traditional range, handmade hardware, integrated appliances, and professionally designed lighting.
Midrange Approach
Use semi-custom inset or framed cabinets, then upgrade the visible details. Paint the island a stormy blue-green, install butcher block on one work zone, use honed stone on the perimeter, and add leather pulls. Build a black-painted wood-and-glass screen instead of commissioning steel.
Budget-Friendly Approach
Repaint sound existing cabinets, replace shiny hardware, and introduce a freestanding worktable as an island. Add one wood countertop section, a vintage-style pendant, a black task lamp, and simple tongue-and-groove paneling. Display useful pottery and cutting boards on one open shelf.
The goal is not to purchase every object from a single source. In fact, the style becomes more believable when new cabinetry is mixed with vintage furniture, architectural salvage, and modest utility pieces. English-inspired kitchens are increasingly valued for precisely this unfitted, collected quality. n>
Experiences That Reveal Whether the Osea Look Really Works
The most useful lessons appear after the inspiration photos are closed and the kitchen begins dealing with real life. Homeowners who adopt this style often discover that its greatest strength is not the cabinet color. It is the permission to let a kitchen age naturally.
A painted drawer may gain a small chip near the handle. Leather pulls darken where fingers touch them. Oak flooring develops subtle paths through the busiest parts of the room. Marble records an encounter with lemon juice. In a glossy contemporary kitchen, these changes may feel like damage. In an Osea-inspired room, they become part of the story. The English country tradition is appealing partly because wear does not automatically create a decorating emergency. ed countertops also change how people work. The wood section becomes the comfortable landing place for groceries and casual preparation. The cool stone section attracts pastry making. The dark, heat-resistant area becomes the destination for roasting pans and heavy cookware. Instead of treating every inch of counter identically, the kitchen develops recognizable stations. After a few weeks, family members begin using them instinctively.
The glazed utility room produces another unexpectedly satisfying experience. Laundry, recycling, small appliances, and cleaning supplies remain nearby, yet the main kitchen feels calmer. Daylight continues through the glass, and someone working in the adjoining room does not feel completely isolated. The separation is psychological as much as architectural: one side can be visually composed while the other side performs the less photogenic duties of civilization.
Open shelves require a brief period of honesty. Many people begin by styling them with attractive objects and then realize they are repeatedly reaching past the display pieces to find the plain cereal bowls. The most successful arrangement usually evolves toward everyday use. Favorite mugs replace decorative jars. Mixing bowls move closer to the preparation counter. The shelf becomes less perfect and more usefulwhich, conveniently, also makes it look more authentic.
A large island can improve social life, but only when circulation was planned correctly. With adequate space, it becomes a natural gathering point for homework, coffee, vegetable chopping, and conversations that mysteriously begin exactly when the cook is trying to read a recipe. With insufficient clearance, it becomes an expensive hip-bruising device. Testing the footprint with tape or temporary furniture before construction is one of the least glamorous and most valuable steps in the project.
Color testing matters just as much. A blue-green that looks calm on a small paint card may become surprisingly vivid across twenty cabinet doors. The same shade can appear grayer in north-facing light, greener beside warm oak, or brighter under cool LED bulbs. Large samples should be observed in morning, afternoon, and evening conditions before the final commitment.
The final lesson is that this look improves when it is not completed all at once. A vintage chair found months later may be better than a matching set purchased immediately. An old brass hook can be added when the need becomes obvious. Pottery can accumulate through use rather than arrive as a coordinated shipment. The room gradually becomes personal, and the finished kitchen feels less like a copied photograph and more like a place with its own history.
Conclusion: Steal the Principles, Not Just the Products
Recreating the Plain English Osea Kitchen is less about tracking down an exact lamp, faucet, or cabinet color than understanding the design logic behind the room. Begin with furniture-like cabinetry and a muted coastal palette. Anchor the space with a hardworking island. Combine wood and stone according to their practical strengths. Use glazing to divide utility areas while preserving light, and select hardware that becomes betternot merely olderwith daily use.
Most importantly, allow the kitchen to remain human. It should accommodate flour on the worktop, boots by the door, dishes waiting near the sink, and friends leaning against the island. The Osea look succeeds because it presents beauty as a side effect of usefulness. That is a far more durable strategy than chasing whatever kitchen trend is currently performing choreographed dances across social media.
Note: Product and color names are included as design references. Confirm current availability, measurements, installation requirements, finishes, and maintenance instructions before purchasing materials.