Some renovations arrive wearing steel-toed boots, a demolition grin, and the subtlety of a marching band in a library. A sympathetic renovation, thankfully, behaves differently. It steps into an old home, looks around, listens to the creaks, studies the plaster, notices the slightly stubborn doorframe, and says, “All right, old friend, let’s make you comfortable without erasing your personality.” That is exactly the spirit behind a sympathetic renovation in Stoke Newington, London: preserving the soul of a Victorian terraced house while making it genuinely livable for modern family life.
Stoke Newington, often lovingly shortened to “Stokey,” is one of North London’s most character-rich neighborhoods. It has historic streets, independent shops, green escapes like Clissold Park nearby, and a dense stock of period homes that seem to whisper, “Please don’t replace me with gray laminate.” The area’s architectural charm is not accidental. Hackney recognizes multiple conservation areas, including Stoke Newington, where development is expected to preserve or enhance local character. In other words, renovating here is not simply about choosing tiles. It is about manners.
The title “A Sympathetic Renovation in Stoke Newington, London” refers most directly to a much-admired Victorian terraced house renovated by London-based interior designer Mark Lewis. The house had reportedly not been touched since the 1950s, which means it came with history, potential, and probably a few design decisions that had been waiting decades for a polite intervention. Rather than gutting the place until it forgot its own name, the renovation embraced existing details, exposed interesting textures, and layered in soulful, practical elements.
What Makes a Renovation “Sympathetic”?
A sympathetic renovation is not a museum restoration, and it is not a modern makeover pretending the past never happened. It sits somewhere more interesting: between respect and reinvention. The goal is to keep the architectural character of the building while improving comfort, light, storage, energy performance, and everyday usability.
In a Victorian terraced house, that can mean repairing original moldings instead of ripping them out, restoring sash windows where possible, choosing paint colors that feel historically appropriate, and designing joinery that looks as if it grew out of the house rather than landed from a showroom spaceship. It can also mean adding a modern kitchen, better bathrooms, improved heating, or a garden connection, as long as the new work knows how to behave around the old work.
Stoke Newington: A Neighborhood That Rewards Restraint
Stoke Newington’s appeal lies in its mix of historic texture and everyday London life. Church Street, Abney Park Cemetery, local shops, Victorian terraces, and residential streets create a layered urban atmosphere. Hackney Council notes that the Stoke Newington conservation area was designated in 1983 and includes Church Street, parts of the High Street, and Abney Park Cemetery. That heritage setting gives renovation projects a clear message: improve, but do not flatten the character that made the place desirable in the first place.
That is why sympathetic renovation works so well here. The best homes in Stoke Newington do not look polished to the point of panic. They feel collected, practical, warm, and slightly eccentric in the best possible way. A checkerboard kitchen floor, an exposed plaster-and-brick wall, a salvaged laboratory worktop, a painted door in an unexpected blue, or an antique mirror in a bathroom can all feel right because the neighborhood itself is a collage of time periods.
The Mark Lewis Approach: Gentle Surgery, Not Architectural Amnesia
In the Stoke Newington renovation associated with Mark Lewis Interior Design, the design philosophy was clear: expose and embrace interesting architectural details, then add sympathetic materials and finishes. This is a valuable lesson for anyone working on a period home. Before you start importing trends, first ask what the building already has to offer. Sometimes the most beautiful feature is hiding under wallpaper, behind a ceiling panel, or beneath a kitchen layer that once seemed like a good idea during the era of questionable linoleum.
One of the most memorable choices in the project was leaving an uncovered plaster-and-brick wall intact in the kitchen. That decision tells the story of the house without turning it into a history lecture. It creates texture, warmth, and evidence of age. In many renovations, homeowners feel pressure to make everything new. But old materials can carry a visual richness that new finishes spend years trying to fake.
Warm Materials With Real Character
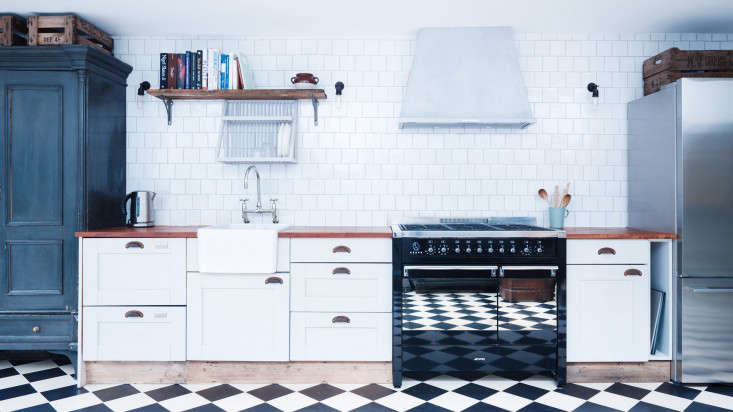
The kitchen included custom cabinetry, brass cup drawer pulls, handmade tiles, and a countertop fashioned from a salvaged mahogany laboratory top from an old school. That combination is practically a masterclass in character-building. The salvaged worktop brings durability and backstory. The brass hardware adds warmth. The handmade tiles avoid the flat perfection that can make a period home feel oddly sterile.
There is also a practical reason these materials work. Victorian houses were built with texture: timber, brick, plaster, iron, stone, and tile. When a renovation uses materials with similar depth and tactility, the new work feels less like an interruption. It becomes part of the conversation.
Color That Knows When to Whisper
The renovation used a range of sympathetic paint colors, including soft whites, gentle neutrals, and accents such as a vivid red front door inspired by London post boxes. This is another smart strategy. Period homes often handle color beautifully, but they do not always need loud color in every room. A restrained palette can highlight moldings, fireplaces, old floorboards, and furniture without making the house look like it got trapped inside a paint fan deck.
That said, sympathetic does not mean boring. A contrasting door color, a green-painted bathroom window frame, or a blue bedroom door can add personality while respecting the architecture. The trick is balance. Give the house one wink, not a full comedy routine in every corner.
Key Design Lessons From the Renovation
1. Preserve Imperfection When It Adds Beauty
Perfect surfaces can be overrated. In older homes, a patched wall, aged timber, or slightly irregular tile can add a sense of life. The Stoke Newington renovation proves that imperfection, when handled carefully, can become the strongest design feature in the room. This does not mean ignoring structural problems, damp, unsafe wiring, or failing plaster. It means distinguishing between damage and patina. One needs repair; the other deserves applause.
2. Use Bespoke Joinery to Solve Modern Problems
Victorian terraced homes can be charming, but they were not designed for today’s storage needs, giant televisions, remote work setups, children’s equipment, and the mysterious household drawer where batteries, tape, and one lonely foreign coin live forever. Bespoke joinery is often the best answer. In the Stoke Newington project, custom bookshelves helped integrate the television into the living room rather than letting it dominate the space like a black rectangle with authority issues.
3. Let the Kitchen Become the Family Anchor
Modern life happens in the kitchen. Victorian life, not so much. Historically, kitchens were service spaces, often pushed to the back and separated from formal rooms. In contemporary renovations, the kitchen often becomes the heart of the home. A sympathetic update does not need to pretend otherwise. It can create a warm, functional kitchen using materials that nod to the past while supporting daily life. Think durable counters, open storage, handmade tile, classic flooring, and lighting that makes dinner prep feel less like surgery.
4. Mix Vintage Finds With New Craftsmanship
One reason the Stoke Newington renovation feels soulful is the use of vintage and salvaged pieces. Antique mirrors, vintage cabinets, old hooks, reclaimed worktops, and classic fittings bring depth. But the project does not rely only on antiques. New bespoke elements are equally important. That mix keeps the house from feeling like a stage set. It is not “Victorian cosplay.” It is a living home with old bones and current needs.
Why Sympathetic Renovation Matters More Than Ever
There is a sustainability argument here, and it is a good one. The greenest building is often the one already standing. Renovating thoughtfully can reduce unnecessary demolition, reuse existing materials, and preserve embodied carbon. Salvaged materials, durable finishes, and repair-first thinking all reduce waste. In a period home, sustainability and aesthetics can become allies rather than enemies forced to sit together awkwardly at dinner.
Recent London renovations show a growing interest in reusing materials, improving energy performance, and creating stronger garden connections. Projects featured by Dwell and Architectural Digest have highlighted reclaimed brick, planted roofs, air-source heat pumps, photovoltaic panels, microcement finishes, and clever extensions that work within tight planning limits. The broader message is clear: modern comfort does not require architectural vandalism. A house can be warmer, brighter, and more efficient while still looking like it belongs on its street.
Planning and Conservation: The Unsexy Part That Saves the Project
Before renovating a period property in Stoke Newington, homeowners should understand local planning requirements. Conservation area rules can affect demolition, roof alterations, dormer windows, satellite dishes, tree work, shopfronts, and external changes. This may sound about as thrilling as reading the terms and conditions for a toaster, but it matters. A beautiful design that ignores planning constraints can become expensive paperwork with windows.
Good sympathetic renovation starts with research. Is the property listed? Is it in a conservation area? Are there Article 4 directions limiting permitted development rights? Are original windows, front boundaries, chimney stacks, or rooflines important to the street scene? These questions shape the design before anyone starts shopping for tiles.
Room-by-Room Ideas Inspired by the Stoke Newington Renovation
Hallway
The hallway is the handshake of the house. In a Victorian terrace, it should feel welcoming, durable, and slightly ceremonial. A stair runner, bold front door color, traditional tiles, and clever overhead storage can all work well. The goal is to say, “Come in,” not “Please remove your personality at the door.”
Kitchen
For the kitchen, choose materials that improve with use. Reclaimed timber, brass hardware, handmade tiles, painted cabinets, and classic flooring are excellent choices. A checkerboard floor can feel timeless, especially when balanced with warm wood and simple cabinetry. Open shelving or a Welsh dresser can soften the room and make daily objects part of the design.
Living Room
In the living room, preserve moldings, fireplaces, picture rails, and proportions where possible. Built-in shelves can hide modern clutter while showcasing books, ceramics, and art. Avoid letting the television become the room’s only personality trait. It is a screen, not a family crest.
Bedroom
Bedrooms in period homes benefit from softness and quiet contrast. Highlight moldings with subtle paint differences, use vintage furniture where appropriate, and consider wallpaper for atmosphere. A single painted door or antique mirror can bring individuality without overwhelming the room.
Bathroom
A bathroom can be modern in function but old-world in mood. Subway tile, a cast iron tub, a vintage-style vanity, an Art Deco mirror, or painted woodwork can create a timeless feel. The key is avoiding overly shiny finishes that look as if they were designed for a hotel lobby with trust issues.
The Emotional Value of Keeping a Home’s Story
The best sympathetic renovations make people feel something. They remind us that homes are not just real estate assets or square footage puzzles. They are containers for memory. A Victorian terrace in Stoke Newington has likely survived changing families, shifting tastes, decades of wallpaper decisions, and possibly at least one deeply confusing bathroom renovation. Keeping parts of that story gives the home emotional weight.
This does not mean every old thing is sacred. Some things deserve to go. Bad wiring, poor insulation, rotten timber, unsafe stairs, and gloomy layouts do not become charming just because they are old. But when a feature has beauty, craft, or history, a sympathetic renovation asks whether it can be repaired, revealed, or reinterpreted before being replaced.
Experience-Based Reflections: What Homeowners Can Learn From a Sympathetic Renovation in Stoke Newington
Anyone who has renovated an older home knows the process has a sense of humor, though not always a kind one. You open a wall expecting a simple update and discover an archaeological exhibit of previous owners’ decisions. You budget for paint and find yourself discussing lime plaster, joists, and why the floor slopes like it is quietly leaving the room. A sympathetic renovation requires patience because old houses reveal themselves slowly.
The first real experience lesson is to observe before acting. Live with the house if possible, even for a short time. Notice where the morning light lands, which rooms feel cold, where storage fails, and which details make you smile. In Stoke Newington homes, the front rooms may have beautiful proportions while rear kitchens can feel dark or disconnected. Understanding those patterns helps create a renovation that responds to the building rather than forcing a generic open-plan fantasy onto it.
The second lesson is to invest in the hidden work. Beautiful tiles are exciting; upgraded plumbing is not. But nothing ruins design joy faster than a gorgeous bathroom with bad ventilation or a restored floor hiding electrical chaos beneath it. In a period renovation, structure, wiring, insulation, heating, damp treatment, and drainage must come before decorative decisions. Think of it as giving the house a health check before buying it a stylish coat.
The third lesson is to choose materials that age gracefully. Unlacquered brass, natural timber, handmade tile, stone, limewash, clay paint, and quality ironmongery develop character. Cheap shiny finishes often look tired quickly, like they have had a difficult week every week. In a sympathetic Stoke Newington renovation, the goal is not instant perfection. It is long-term comfort, repairability, and atmosphere.
The fourth lesson is to work with skilled craftspeople. A good carpenter, plasterer, tiler, builder, or conservation-minded architect can save a homeowner from expensive mistakes. Period houses rarely reward shortcuts. Walls are not always straight, openings are not always standard, and “just replace it” is often the least imaginative answer. Craftspeople who understand old buildings can make new additions feel settled and intentional.
The fifth lesson is to avoid trend panic. Renovation takes time, and trends move faster than scaffolding. If every decision is based on what looks popular this month, the finished home may feel dated before the final invoice has finished emotionally recovering. Instead, choose a few strong principles: respect the original architecture, improve light, use honest materials, add storage, and create rooms that support daily life. That approach ages better than any fashionable finish.
The final lesson is emotional: do not renovate the charm out of the house. Many homeowners begin with a period property because they love its character, then accidentally remove the very details that gave it appeal. A sympathetic renovation in Stoke Newington shows a better way. Keep the soul. Fix the problems. Add comfort. Let the old brick, plaster, timber, and proportions do some of the talking. A house with history should not be silenced; it should be given a better microphone.
Conclusion
A sympathetic renovation in Stoke Newington, London is not about freezing a Victorian house in time. It is about helping it live another century with grace, usefulness, and personality intact. The Mark Lewis project demonstrates how gentle intervention, salvaged materials, bespoke joinery, thoughtful color, and respect for original details can transform a neglected terraced house into a warm modern home. It also proves that renovation does not need to shout to be memorable. Sometimes the smartest design choice is the quiet one: preserve the wall, repair the molding, choose the honest material, and let the house remain unmistakably itself.