Note: This article is prepared for web publication in standard American English. It is based on real project details and broader Norwegian cabin-life context, with no visible source links inserted into the article body.
A Tiny Hut with a Big Talent for Disappearing
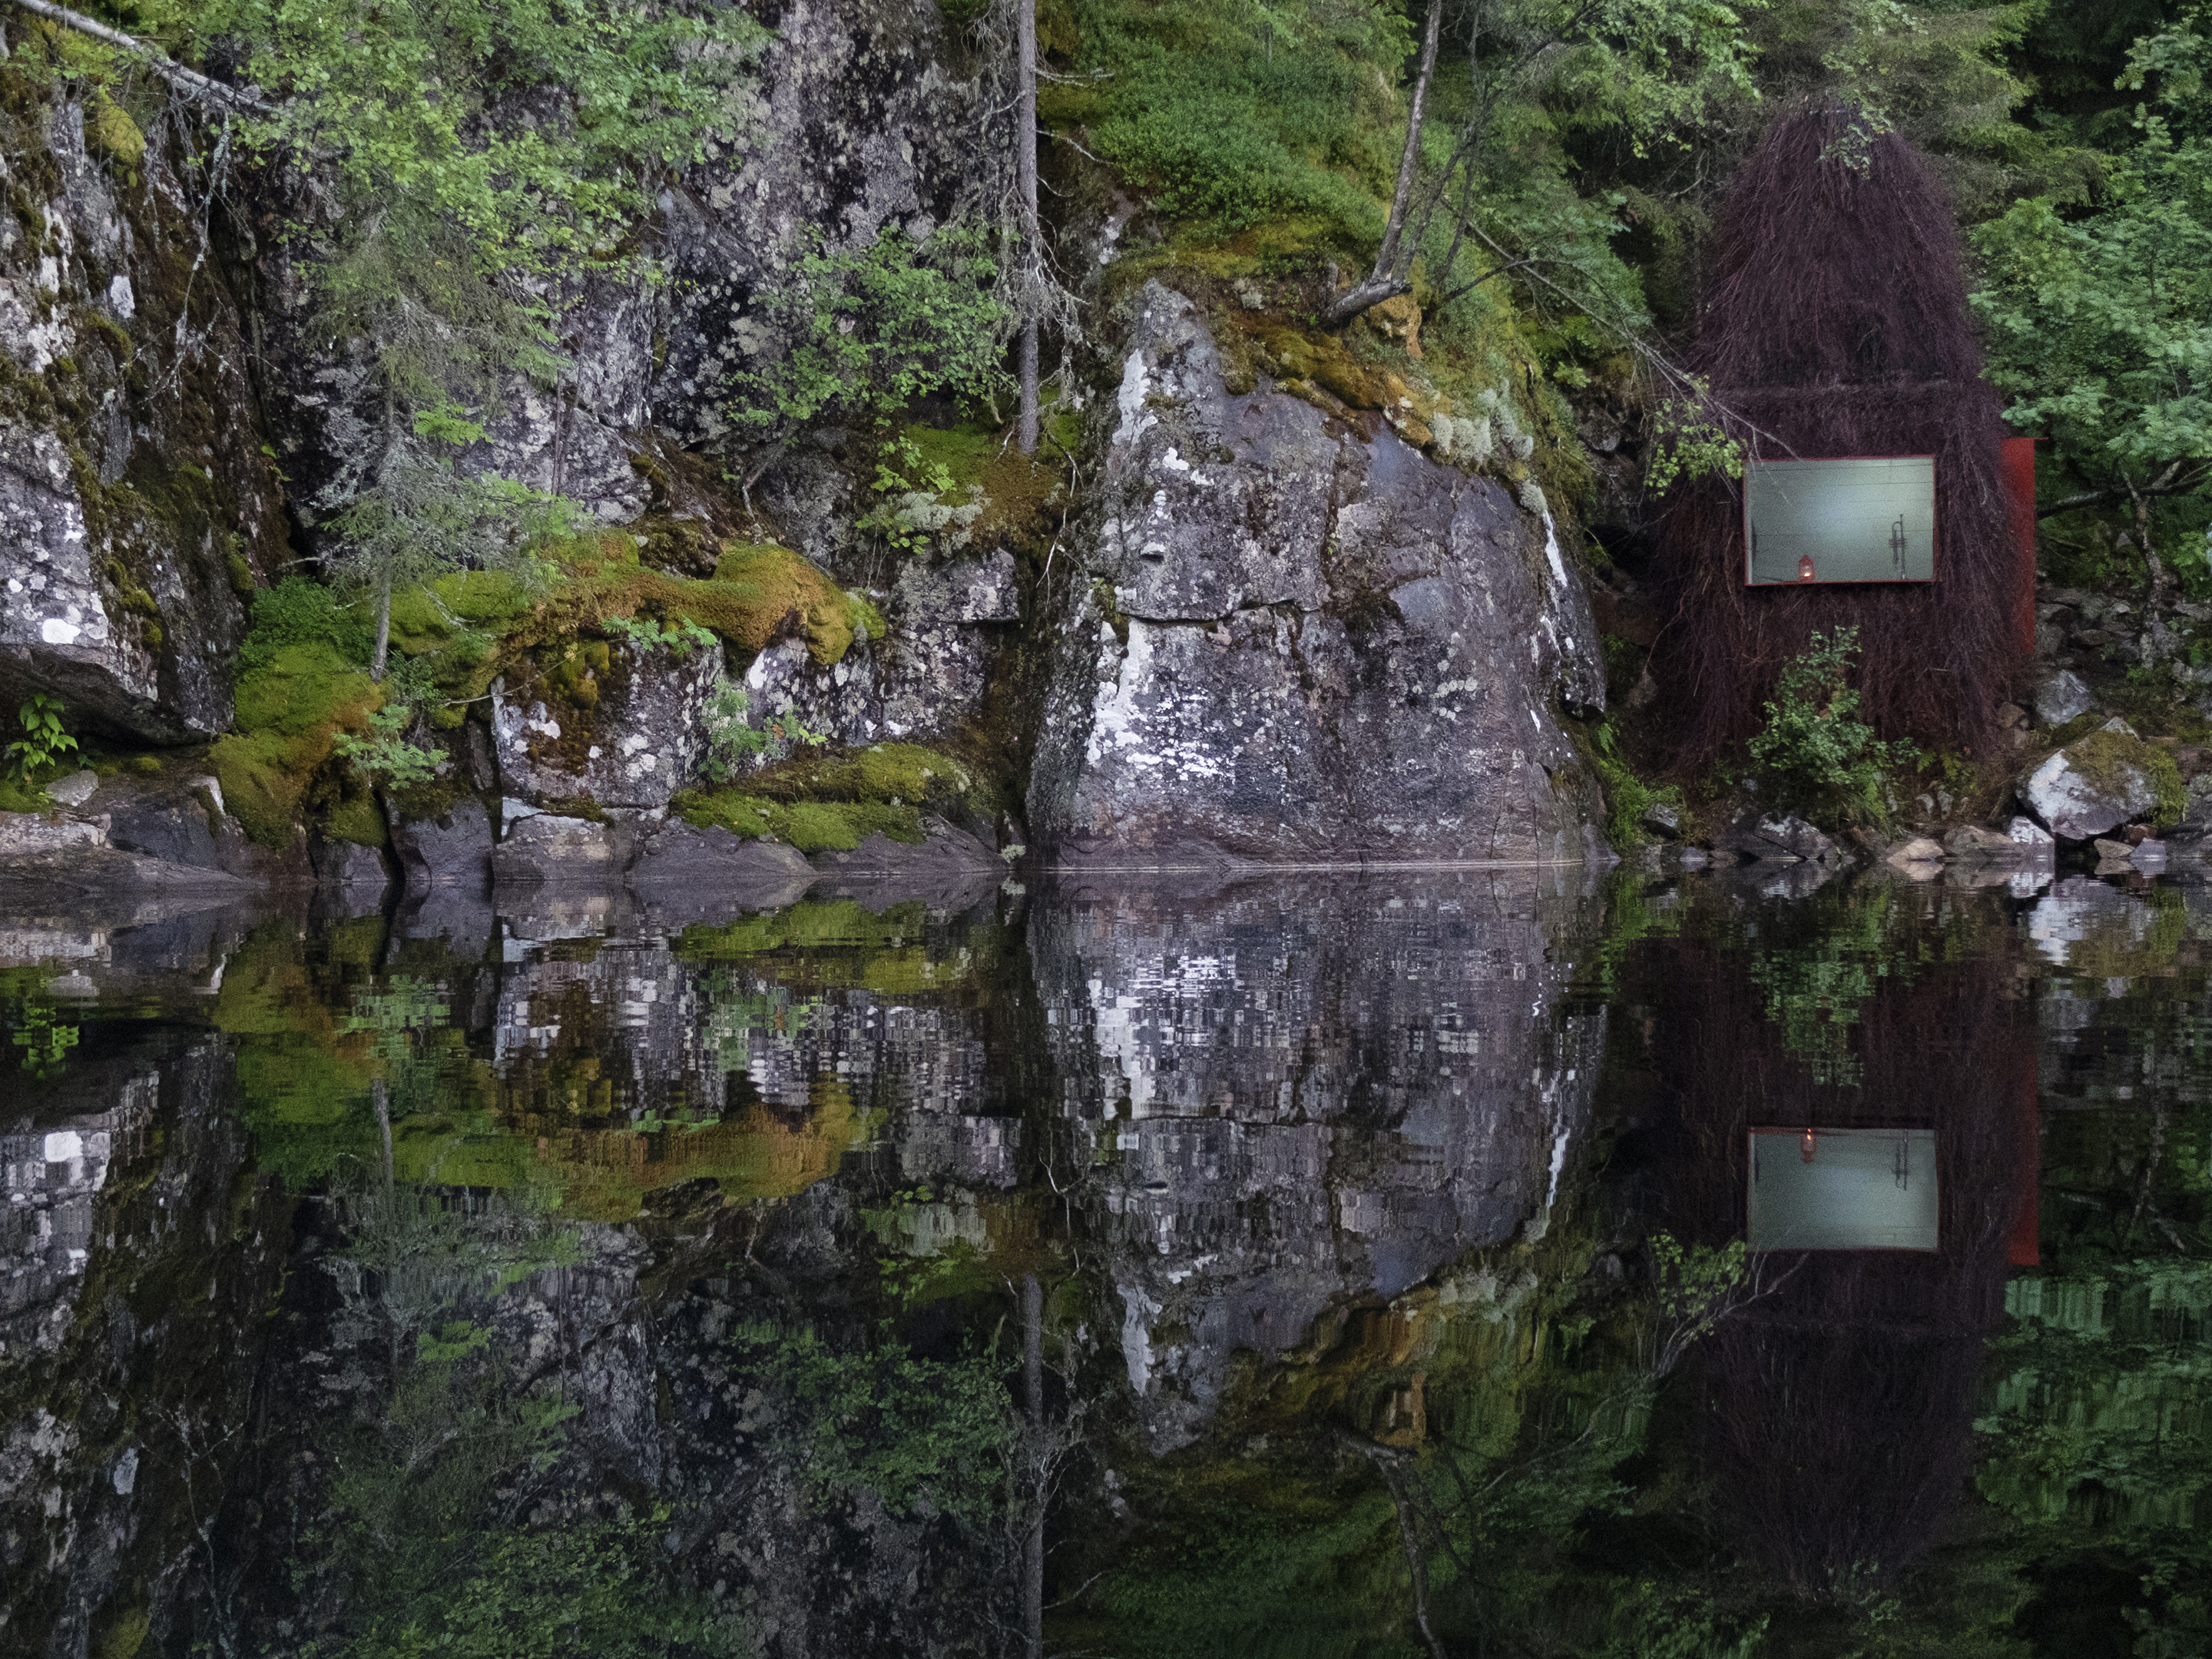
Some buildings arrive like celebrities: glossy, loud, and absolutely convinced the landscape should move aside for them. The Hideout, an architect-designed off-grid lakeside hut in Southern Norway, does the opposite. It slips into the woods like a shy forest creature, pulls a coat of birch twigs over its shoulders, and politely asks the lake not to give away its location.
Known in Norwegian as Gjemmested, meaning “hideout,” this small retreat in Telemark was designed by Gartnerfuglen Arkitekter in collaboration with architect Mariana de Delás. It was completed as a private lakeside shelter for a family whose land had long been used for fishing, swimming, camping, and quiet escapes. The idea was not to create a luxury cabin with heated towel racks and a Wi-Fi password taped to the fridge. The idea was simpler, rarer, and arguably more luxurious: a place to disappear, listen, look, breathe, nap, and remember that silence is not a software bug.
The result is a tiny off-grid hut that feels part architecture, part camouflage, part fairytale. It sits on a steep slope facing a small mountain lake in Southern Norway, away from regular paths and intentionally difficult to access. In summer, visitors arrive by boat. In winter, when the lake freezes, skis become the front-door transportation system. DoorDash, one assumes, has not yet expanded to “behind the rock, past the trees, no reception.”
What Makes The Hideout So Special?
The Hideout is not special because it is large. It is special because it is extremely specific. Its approximate footprint is only 7.5 square meters, which is smaller than many suburban walk-in closets and roughly the size of a room where a cat would still complain about personal space. Yet within this tiny shell, the architects created a compact world: a sheltered place for two people to lie down, a built-in desk facing the lake, a fire area nearby, and a tower-like skylight that gives the interior a surprising sense of height and ceremony.
The structure’s genius lies in how it treats inconvenience as a design material. The site is shaded. It is hidden. It lacks mobile and internet reception. It is not easy to reach. In ordinary real estate language, these might sound like problems. In the language of retreat architecture, they are the whole point. The Hideout turns distance into privacy, poor reception into peace, and awkward access into ritual.
Designed to Blend, Not Brag
The hut uses a timber skeleton covered with birch branches, allowing it to merge visually with the surrounding forest. This twig-covered exterior is not just a costume. It creates a textured, insulating layer that helps the building sit softly in a snowy landscape. The branches make the hut appear less like an object placed in nature and more like something nature forgot to label.
That camouflage also gives the building personality. It looks furry, watchful, and slightly mischievous, as if it might wander off when nobody is looking. The architects have described similar small projects as sitting somewhere between art and architecture, and The Hideout fits that description beautifully. It is practical enough to shelter people, but poetic enough to feel alive.
A White Interior That Frames the Wild Outside
Inside, the experience changes. The rough, branch-clad exterior gives way to a clean white interior. This contrast is important. Outside, the hut belongs to the forest. Inside, it becomes a quiet chamber for focus and reflection. The white surfaces amplify daylight, while the small openings turn the lake and trees into framed scenes. Sitting at the desk, a visitor looks out toward what could easily be called “nature’s cinema,” a movie with no ads, no plot twists, and a very committed cast of water, trees, birds, clouds, and weather.
There is room for two people to rest, making the hut feel less like a vacation house and more like an intentional pause. The tower-like skylight adds a sacred quality, lifting the eye upward and pulling light down into the compact room. In a space this small, every design decision matters. A window is not just a window. It is a mood manager. A desk is not just a desk. It is an invitation to write, sketch, think, or stare dramatically like a Scandinavian poet with excellent posture.
The Norwegian Idea of a Cabin Is Different
To understand The Hideout, it helps to understand Norwegian cabin culture. In Norway, the hytte is not merely a weekend property. It is a national ritual, a pause button, and in many families, almost a second emotional address. Traditional cabins are often modest, wood-built, and closely connected to outdoor life: skiing in winter, hiking in summer, fishing, swimming, cooking simply, and spending time with people without letting screens lead the conversation.
The Hideout pushes that tradition toward its most distilled form. It is less about comfort as abundance and more about comfort as clarity. There is no need for a giant media wall when the lake is already doing widescreen. There is no need for a complicated floor plan when the main activities are sheltering, resting, watching, and being quiet. In a culture where outdoor life is deeply valued, this small hut becomes a concentrated version of the Norwegian retreat: humble, rugged, thoughtful, and close enough to nature that you might start apologizing to moss before stepping on it.
Off-Grid Living Without the Instagram Performance
The phrase “off-grid” is sometimes used online to describe anything with a wooden wall and a suspiciously photogenic kettle. The Hideout feels more honest. It is off-grid not as a lifestyle brand, but as an architectural condition. It is hidden from paths, cut off from digital distraction, and reachable only by slow methods. You do not simply arrive; you transition.
That transition matters. Rowing across a lake changes your pace before you even enter the hut. Skiing across ice in winter turns arrival into a small expedition. The lack of phone reception is not an inconvenience to be solved but a design feature that protects attention. This is not a cabin that asks, “How can we bring city convenience into nature?” It asks, “What happens when we stop dragging the city everywhere we go?”
Small Space, Strong Purpose
The Hideout proves that small architecture can carry big ideas. Its program is minimal: fish, rest, write, light a fire, look at the lake, and disconnect. That may sound simple, but simplicity is often the hardest thing to design. A tiny hut cannot hide weak choices behind extra rooms. Every surface, opening, and threshold has to earn its keep.
The architects also used the site carefully. Stones removed during construction were placed in the water to form a natural pier for boat access. This kind of gesture matters because it shows an architecture of reuse and adaptation rather than domination. The hut does not flatten the hillside or demand a driveway. It accepts the slope, uses local materials, and keeps its footprint modest.
Why The Hideout Feels So Modern
Ironically, The Hideout feels modern because it refuses many modern expectations. In an age of constant connectivity, the most premium amenity may be the absence of notifications. In a world of oversized homes, a 7.5-square-meter shelter can feel radical. In a design culture often obsessed with visibility, this project’s greatest trick is trying not to be seen.
That is why the hut resonates beyond Norway. It speaks to a global hunger for quieter places, smaller footprints, and architecture that does not treat nature as wallpaper. The Hideout belongs to a growing conversation about low-impact retreats, compact cabins, digital detox spaces, and buildings that frame outdoor experience rather than replacing it with interior luxury.
The Luxury of Not Having Everything
Modern luxury used to mean more: more square footage, more appliances, more buttons, more marble, more settings on a showerhead than any human shower deserves. The Hideout suggests a different definition. Luxury can mean fewer interruptions. A better view. A fire. A dry place to sleep. A desk facing water. A building that lets you feel alone without feeling abandoned.
This is not poverty of design; it is precision of design. The hut’s minimalism is not cold or empty. It is warm because it has purpose. It gives visitors exactly enough shelter to notice everything outside the shelter. That is the secret. The less the building shouts, the more the landscape speaks.
Architectural Lessons from The Hideout
The Hideout offers useful lessons for anyone interested in cabin design, tiny homes, lakeside retreats, or sustainable architecture. First, the best small spaces are not just smaller versions of big houses. They need their own logic. A tiny cabin should not try to become a miniature suburban home. It should know what it is for and do that beautifully.
Second, materials should belong to the place. The birch-branch exterior works because it responds to the forest, snow, and seasonal changes around it. It is not camouflage copied from a catalog. It is camouflage grown from the site.
Third, access can shape experience. Many homeowners think convenience is always the goal. The Hideout shows that a little friction can be meaningful. When reaching a place requires rowing or skiing, the journey becomes part of the architecture. You arrive slower, more alert, and more prepared to be present.
Finally, privacy is not only about walls. It can also come from topography, distance, shade, poor reception, and careful placement. The hut hides behind a rock and away from common paths, creating solitude without needing fences, gates, or a dramatic “private property” sign that ruins the mood faster than a ringtone in a monastery.
How The Hideout Connects to Sustainable Design
Sustainability is not only about technology. Solar panels, batteries, and high-performance systems have their place, but The Hideout reminds us that restraint itself can be sustainable. Build less. Disturb less. Use local material. Adapt to the land. Create a structure that encourages low-consumption habits because there simply is not room for a home theater, three refrigerators, and a panic-purchased espresso machine.
The hut’s small footprint reduces material demand. Its remote, non-road access discourages heavy development. Its relationship to the landscape keeps the experience focused on nature rather than appliances. In this sense, The Hideout is not just an object; it is a behavior system. It quietly teaches visitors to do less, move slower, and pay attention.
Who Would Love a Place Like This?
The Hideout is perfect for people who enjoy solitude, design, fishing, writing, sketching, outdoor life, and the rare pleasure of hearing their own thoughts without a phone vibrating like an anxious beetle. It is not ideal for anyone who needs room service, nightlife, or a climate-controlled garage. This is architecture for people who consider “no signal” a feature, not a customer-service emergency.
Writers might love the desk and framed lake view. Anglers might love the immediate connection to water. Architects might love the compact detailing and site strategy. Tired city dwellers might simply love the permission to stop performing productivity for a while. Even people who never plan to sleep in a hut in Norway can learn from it: our spaces do not need to be bigger to become better. Sometimes they need to become quieter.
Experience Section: What Staying in The Hideout Might Feel Like
Imagine arriving in late afternoon, when the lake is calm enough to reflect the sky but not so still that it feels fake. You step into a small boat and row across the water, each stroke pushing you farther from the road, the inbox, the errand list, and the tiny domestic mystery of why there are always three unmatched socks in the laundry. The hut does not announce itself immediately. At first, you see trees, rock, shadow, and brush. Then the shape appears, tucked into the slope, wearing its birch covering like a woodland disguise.
The first experience is not architectural admiration but adjustment. Your body slows before your mind does. You look for a signal and find none. After the initial panic of modern liferoughly eight seconds of “How will the world survive without my instant reply?”you notice the sound of water. You notice the smell of wood. You notice that the air feels clean in a way no scented candle has ever successfully faked.
Inside, the hut feels smaller than a house but larger than a shelter. The white walls create a sense of calm, and the desk facing the lake becomes the obvious place to sit. You may bring a notebook with ambitious plans: write an essay, sketch the landscape, plan a novel, solve your life. What actually happens is better. You sit. You watch the lake. A bird crosses the view. A cloud changes shape. The notebook remains mostly blank, but somehow you feel productive in a way spreadsheets can never explain.
As evening arrives, the experience becomes more tactile. You think about warmth, light, food, and where to place your boots. The smallness of the hut makes every action deliberate. There is no wandering from room to room pretending to look for something. Everything is nearby. Everything has a role. The limited space removes the clutter of choice, which is surprisingly relaxing. You do not need to decide what room to be in. The hut has already voted.
Night in a place like this is the real test. Without city light and digital noise, darkness feels deeper. The skylight turns from a source of daylight into a quiet opening toward the sky. If wind moves through the trees, the exterior branches seem to respond. The building feels less like a sealed box and more like a pause between you and the wild. You are protected, but not disconnected from the world outside.
By morning, the lake has changed again. Maybe mist lifts from the surface. Maybe the snow in winter makes the hut feel buried in silence. Maybe summer light arrives early and gently insists that sleeping late is an urban invention. You make coffee or tea if you brought it, sit at the desk, and realize that the hut has done something clever: it has made ordinary acts feel ceremonial. Looking out a window becomes an event. Putting on a sweater becomes preparation. Opening the door becomes reentry into the world.
The lasting impression is not that The Hideout is tiny. It is that it is enough. That may be the most powerful experience this lakeside hut offers. It does not entertain you. It edits you. It trims away excess, noise, and urgency until what remains is water, wood, weather, body, breath, and time. For a small building hidden in Southern Norway, that is a rather large achievement.
Conclusion: Why The Hideout Matters
The Hideout: An Architect-Designed Off-Grid Lakeside Hut in Southern Norway is more than a charming little cabin with excellent camouflage. It is a study in restraint, privacy, and place-based design. By using a tiny footprint, a hidden lakeside site, local natural materials, and a deliberate lack of digital connection, Gartnerfuglen Arkitekter and Mariana de Delás created a retreat that feels both ancient and urgently contemporary.
In a world where buildings often compete for attention, The Hideout wins by refusing to compete. It is modest, strange, beautiful, and deeply thoughtful. It proves that off-grid architecture does not need to shout about sustainability to practice it. It proves that a lakeside hut can be both playful and profound. Most of all, it proves that sometimes the best-designed place is not the one that gives us everything, but the one that gives us back to ourselves.