Editor’s note: The phrase “printed out of soil” is catchy shorthand, but the engineering reality is more interesting. The Lib Earth House Model B uses 3D-printed earthen exterior walls within a hybrid home that also includes a timber primary structure, a foundation, and standard interior finishing. In other words, this is not a giant mud pie with a Wi-Fi router inside. It is a serious experiment in modern, low-carbon construction.
A house made from dirt sounds like something a child would build before being called in for dinner. Yet engineers and designers are taking that old idea, giving it robotic arms, digital modeling, and enough testing to make a building inspector raise an eyebrow in a good way.
In Japan, housing company Lib Work and its collaborators developed the Lib Earth House Model B, a roughly 1,000-square-foot home that uses a 3D-printable mixture made primarily from earth, lime, and plant fibers. The project is a glimpse of where sustainable architecture may be heading: toward homes that use local materials, create less waste, and rely less heavily on cement-intensive construction.
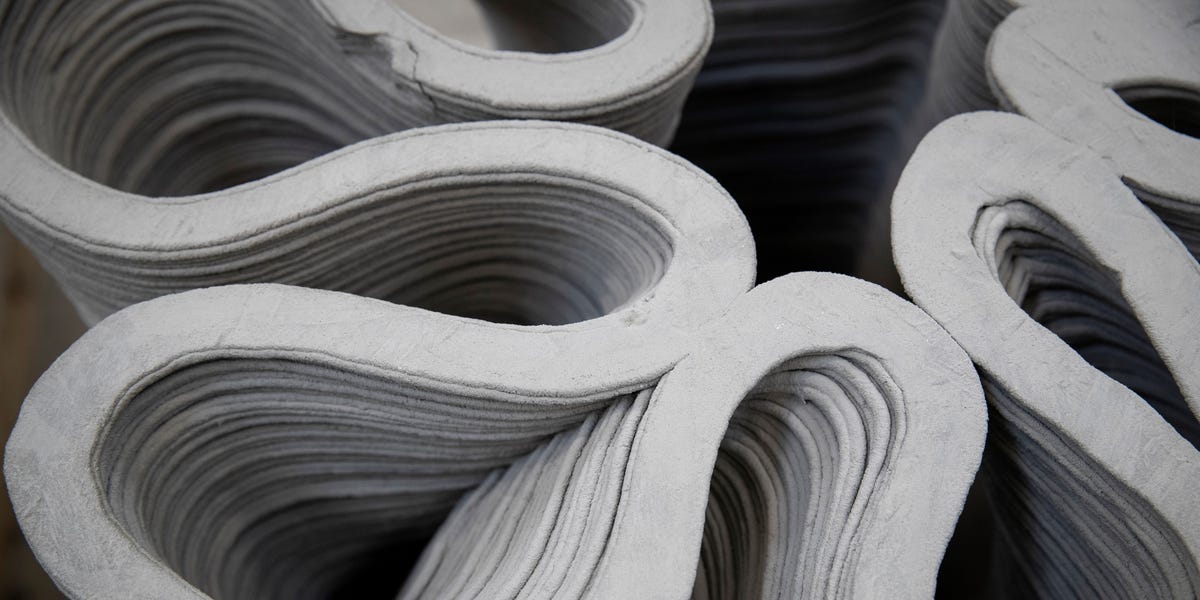
The headline may sound futuristic, but the basic principle is ancient. Humans have built with earth for thousands of years through adobe, cob, rammed earth, and earthen plaster. What has changed is the delivery system. Instead of shaping every wall by hand, a computer-controlled printer deposits material in carefully planned layers. Think of it as a very large frosting bag, except the frosting needs to keep a roof over your head.
The Soil House Behind the Headline
Lib Earth House Model B is an important project because it moves beyond the tiny-pod stage that often dominates conversations about 3D-printed homes. The single-story demonstration house uses curved, clustered forms that show what additive construction can do when architects stop pretending every room must be a rectangle wearing a drywall suit.
The structure was developed as an earthen-wall system rather than as a fully soil-only building. Lib Work’s process begins with ordinary foundation work. A large on-site printer then layers the earthen material to form exterior walls. After the printing equipment is removed, workers install the home’s timber frame and complete the interior through more familiar construction methods.
That hybrid approach matters. It gives engineers a path to combine experimental material technology with building components that contractors, inspectors, and homeowners already understand. Rather than asking soil to do every job in the house, the system assigns it a focused role: creating the exterior wall geometry while the timber frame handles the primary structural work.
Is It Really a House Made Entirely From Soil?
Not literally. The printed mixture is earth-based, but it is not simply loose soil scooped from a backyard and piped through a nozzle. The material includes lime and natural fibers to improve workability, reduce shrinkage, and help the wall mixture perform more consistently. The home also includes wood framing, a foundation, glazing, mechanical systems, doors, roofing details, and interior finishes.
That distinction does not make the project less impressive. It makes it more useful. Real homes need plumbing, electrical wiring, insulation strategies, weather protection, accessibility, and durability. The promise of 3D-printed earth construction is not that every part of a home becomes dirt. The promise is that a large, carbon-heavy portion of the building envelope may be redesigned around local, lower-impact materials.
How Engineers 3D Print a House From Soil
A Material Recipe That Behaves Like Construction Material
Soil is not one uniform substance. One site may have sandy soil, another may have clay-rich soil, and another may contain too much organic matter, debris, or moisture to print reliably. Engineers must test and refine the material blend so it can flow through the nozzle, hold its shape after deposition, bond with the previous layer, and dry without cracking itself into a disappointing collection of expensive crumbs.
For Lib Earth House Model B, the printed walls use a mix centered on earth, lime, and plant fibers. The company describes the printed material as a natural alternative to cement-based wall mixes. Project documentation also notes repeated testing to balance strength, shrinkage control, surface quality, and printability.
This is where earth construction becomes a materials-science problem rather than a romantic Pinterest board. The soil must be graded, mixed, and monitored. Water content matters. Particle size matters. Fiber length matters. Even the speed of the nozzle matters. If a layer is too wet, it can slump. If it is too dry, it may not bond well. If the mix is too stiff, the printer protests like a toddler asked to eat broccoli.
From Digital Model to Layered Walls
Construction begins with a digital model. Designers use software to map walls, openings, curves, service zones, and structural geometry. The printer follows that data and deposits the earthen material layer by layer, creating wall forms that would be time-consuming or expensive to make with traditional formwork.
Curves are especially valuable in additive construction. A conventional builder often sees a curved wall and hears the sound of additional labor hours arriving. A printer sees a curve as another path in a digital file. That design freedom can allow thicker areas where strength or thermal mass is needed, thinner sections where material can be saved, and sculpted forms that improve shade, airflow, or daylight.
Researchers at MIT have explored how 3D-printed earthen materials can be shaped into thermally responsive building elements, using geometry as part of the building-performance strategy rather than as decoration. In simple terms, the wall does not have to be flat just because flat has always been easier to build.
Why Printing With Soil Could Matter
Less Reliance on Cement-Heavy Materials
One major appeal of earthen construction is its potential to reduce embodied carbon. Embodied carbon is the pollution created while extracting, manufacturing, transporting, and installing building materials. Concrete is useful, durable, and nearly impossible to avoid in many projects, but cement production is energy-intensive and produces substantial carbon dioxide emissions.
An earthen wall system does not automatically make an entire home carbon-neutral. Trucks still move equipment. Foundations may still require conventional materials. Timber must be processed. Mechanical equipment, windows, wiring, and finishes all carry environmental costs. Still, replacing a portion of cement-based construction with lower-carbon, locally sourced earth could meaningfully reduce a project’s material footprint.
The key word is could. Environmental claims should be measured through full life-cycle analysis, not just celebrated because a wall happens to look pleasantly brown. Builders must compare raw-material processing, transportation, printer energy use, maintenance, repair needs, and eventual demolition or reuse. Sustainability is not a beige paint color; it is accounting.
Using Local and Excavated Material More Intelligently
Construction sites often excavate soil for foundations, basements, utilities, and grading. That material can become a disposal problem if it is clean but unusable on-site. Research at the University of Colorado Boulder is examining ways to improve the printability of earthen materials using bio-based binders, with the goal of turning excavated earth and other local materials into useful building components.
This idea has practical appeal. Instead of hauling usable soil away and trucking manufactured wall materials back in, builders may someday treat local earth as part of the project’s material inventory. That will not work on every site. Contaminated soil, unsuitable geology, or inconsistent soil composition can limit reuse. But on the right project, the ground beneath a building could become part of the building’s story.
That thinking aligns with broader waste-reduction goals in construction. The U.S. Environmental Protection Agency encourages source reduction, reuse, and recycling of construction and demolition materials rather than sending usable material to disposal.
What 3D-Printed Earth Homes Can Do Better
More Design Freedom With Fewer Offcuts
Traditional wall systems often require cutting boards, panels, blocks, insulation, and finishing materials to fit a design. Additive construction places material where the model calls for it. That can reduce some offcuts and formwork waste, especially for complex geometry.
It also gives architects more flexibility to create homes that respond to climate. Thick earthen walls can provide thermal mass, helping indoor temperatures change more slowly. Curved forms can guide rainwater, create shaded entryways, or soften wind exposure. Openings can be positioned for daylight without forcing every wall into a rigid rectangular grid.
The result may feel less like a machine-made box and more like a building shaped for a particular site. That is a welcome change in an era when too many houses look as though they were designed by a spreadsheet with trust issues.
A Possible Tool for Labor-Constrained Construction
3D printing is often marketed as a way to build houses incredibly fast with almost no people. Reality is less dramatic. A printer can automate part of wall construction, but crews are still needed for foundations, setup, material preparation, framing, roofing, utilities, inspections, windows, finishes, landscaping, and cleanup.
Still, automation can reduce repetitive manual work and help address labor shortages in specific parts of the construction process. The opportunity is not necessarily to eliminate skilled workers. It is to shift skilled workers toward tasks requiring judgment, safety expertise, coordination, and craftsmanship while automating repetitive material placement.
The Challenges Soil Printing Still Has to Solve
Water Is the Ultimate Reality Check
Earth can be durable, but it must be protected from prolonged water exposure. Roof overhangs, drainage, exterior coatings, capillary breaks, wall detailing, and maintenance all matter. A beautiful earthen wall can become a problem quickly if rainwater is allowed to sit at its base year after year.
That is why climate-specific design is essential. A wall system that performs well in a dry region may need a very different exterior strategy in a humid, rainy, freezing, or coastal environment. Earlier earth-printing experiments, including the TECLA project in Italy, demonstrated how local earth can be robotically formed into a home, but they also highlighted the need to tailor geometry and weather protection to local conditions.
Codes, Testing, and Insurance Cannot Be Printed Overnight
Novel construction methods must prove strength, fire performance, moisture behavior, seismic resilience, thermal performance, and long-term durability. Regulators and insurers need repeatable test methods, not just attractive drone footage.
The U.S. National Institute of Standards and Technology has emphasized that reliable testing methods and performance-based standards are still catching up with additive construction. That gap can slow adoption, even when the technology itself looks promising.
Lib Work reports that its project received building confirmation under Japan’s Building Standards Act and that the timber-and-earthen-wall system achieved performance equivalent to the country’s highest earthquake-resistance grade. That is encouraging, but every region has different codes, soils, climate risks, and approval processes. One successful project does not become a universal building permit.
Affordability Is Not Guaranteed
A construction printer is expensive. Material testing is expensive. Prototypes are expensive. Specialists are expensive. The first few projects using a new method rarely arrive with bargain-bin price tags and a free welcome mat.
Costs may fall as equipment improves, code pathways become clearer, and builders gain experience. But the best near-term use may be in projects where local materials, difficult geometry, labor shortages, or low-carbon goals offer a clear advantage. A soil-printed home is not automatically cheaper than a conventional home. It has to earn that claim through real project costs, not promotional adjectives.
What This Means for the Future of Sustainable Housing
Lib Earth House Model B is not proof that every suburban street will soon be printed from backyard soil. It is proof that the conversation is changing. Engineers are beginning to ask whether buildings can be made from materials closer to the site, with less waste, more adaptable geometry, and lower embodied carbon.
Other projects are exploring different natural or bio-based feedstocks. The University of Maine’s BioHome3D prototype used wood fibers and plant-based resins. Researchers at the University of Idaho are studying printable construction materials that combine wood waste with bio-based binders. These examples show that the future of additive construction may not belong to one miracle material. It may be a toolbox of regional materials designed around local resources.
There is even a space-age version of the same idea. NASA has explored construction systems that use local regolith, or planetary soil, for future Moon and Mars habitats. The logic is similar: hauling every building material from far away is expensive, inefficient, and sometimes impossible. Use what is available, then engineer it carefully.
For Earth, that may mean treating soil less like a nuisance to be excavated and more like a resource that can be tested, improved, and used responsibly. The future home may still have windows, insulation, plumbing, and a refrigerator full of mystery leftovers. But its walls may come from much closer to home.
Conclusion: Soil Is Not Primitive When Engineering Is Involved
Engineers did not simply print a 1,000-square-foot house from dirt. They combined ancient earthen-building principles with robotics, digital design, material science, timber framing, and modern building-performance testing. That combination is what makes the Lib Earth House Model B worth watching.
The project’s greatest lesson is not that soil can replace every conventional material. It is that construction does not have to keep relying on the same resource-heavy formulas forever. With the right mix, the right testing, and the right climate-specific design, local earth may become a practical ingredient in the next generation of sustainable homes.
That is a big idea for something most people try very hard not to track into the living room.
Extended Experience: What It May Feel Like to Live With a Printed-Earth Home
Living in a 3D-printed earth home would likely feel different long before anyone notices the technology. From the street, the first impression would probably be the walls. Instead of sharp corners, flat siding, and repetitive window grids, an earthen printed house can have soft curves, sculpted openings, and thick surfaces that make the building look as though it grew from the site rather than arrived on a truck.
That visual difference has an emotional effect. Many modern homes are designed for speed, standardization, and predictable resale value. A soil-printed home suggests something more personal. It may feel handcrafted even when a machine built much of the wall. The layer lines from the printing process can remain visible, giving the surface a subtle rhythm. Some people may love that texture. Others may look at it and wonder why their house appears to have been assembled by an extremely talented pastry chef.
Inside, thick earthen walls can create a sense of calm. Earth has visual warmth that drywall and painted cement often lack. Its natural tones can make rooms feel grounded, especially when paired with wood, daylight, and simple finishes. A curved wall can also change how a room feels. There are fewer harsh edges, and spaces may flow into one another more gently.
Thermal comfort could be one of the most noticeable practical experiences. Earthen materials can provide thermal mass, meaning they absorb and release heat gradually. In a well-designed home, that may help indoor temperatures stay more stable through the day. However, thermal mass is not magic insulation. A home in a cold climate still needs a carefully designed envelope, appropriate insulation, air sealing, windows, ventilation, and moisture control. Nobody wants to explain to guests that the earthy interior vibe includes frost on the coffee table.
The construction experience would also be unusual. Traditional building sites are often full of saws, hammers, stacks of lumber, crews moving materials, and enough noise to make nearby dogs reconsider their life choices. A printing site still has equipment and workers, but the wall-building phase can look more controlled. The printer moves along a planned path, steadily placing layers while crews monitor material consistency, alignment, curing conditions, and safety.
For homeowners, that visibility may create a stronger connection to the building process. Instead of watching anonymous wall panels disappear behind siding, they may see the actual wall material being formed in real time. The home becomes less of a product delivered at the end of a project and more of a process they can understand.
Maintenance would require a different mindset, too. A printed-earth home would need attentive drainage, protected wall bases, sound roof detailing, and periodic inspections of exterior finishes or weatherproofing systems. That does not make it fragile. It makes it honest. Every house needs maintenance; some houses simply hide their needs behind vinyl, paint, and a suspiciously optimistic warranty brochure.
The most meaningful experience may be knowing that part of the home came from local material rather than a long chain of extraction, manufacturing, packaging, and transport. A soil-printed house cannot solve the housing crisis by itself. But it can make people reconsider what a modern home should be: not just bigger, shinier, and more complicated, but more connected to place, climate, and material reality.