Some architecture firms design the building first and ask the landscape to clean up afterward, rather like inviting someone to dinner and handing them the dishes. RobitailleCurtis takes a more integrated approach. The multidisciplinary studio treats architecture, interiors, gardens, topography, materials, and human movement as parts of the same design problem.
Founded in 2013 by American architect Andrew Curtis and Canadian landscape architect Sophie Robitaille, RobitailleCurtis works primarily in Quebec and Vermont. Its portfolio includes contemporary houses, mountain retreats, residential gardens, educational landscapes, urban interventions, interiors, and large rural properties. Although the projects vary in scale, the studio’s work is recognizable for its restrained forms, tactile materials, careful relationship to the site, and ability to make modern design feel inviting rather than clinically perfect.
In other words, RobitailleCurtis creates modern spaces that know where they are. A house on a wooded slope behaves like a house on a wooded slope, not like a glossy object that accidentally fell out of an architecture magazine.
What Is RobitailleCurtis?
RobitailleCurtis is an architecture and landscape architecture studio with a multidisciplinary practice spanning architecture, landscape design, urban planning, and interiors. The firm has operated from Montreal while also maintaining a presence in Vermont, giving it a strong connection to both urban Canadian settings and the mountainous, forested landscapes of northern New England.
The name combines the surnames of its founders, but the partnership represents more than convenient branding. Sophie Robitaille brings extensive experience in landscape architecture, environmental thinking, planting design, public space, and site planning. Andrew Curtis contributes architectural expertise shaped by an interest in history, furniture, decorative arts, construction details, proportion, and craftsmanship.
That combination matters. Instead of architecture and landscape architecture proceeding along separate tracks, the disciplines influence each other from the beginning. Building placement affects the garden. Existing trees influence windows and circulation. Stone ledges guide foundations. Interior materials echo exterior surroundings. The property is considered as one connected environment, not a collection of unrelated design assignments.
The Design Philosophy Behind RobitailleCurtis
A Deep Response to Place
The phrase “sense of place” appears frequently in architectural writing, sometimes so frequently that it begins to sound like decorative parsley. RobitailleCurtis gives the idea practical meaning through detailed site analysis.
Before a building becomes an elegant set of drawings, the studio studies terrain, vegetation, views, access, climate, drainage, privacy, neighboring structures, and patterns of use. On a rural property, a granite outcrop may establish the position of a house. In a city garden, an awkward slope may become the organizing feature. At a historic public site, industrial materials may connect a new intervention to local history.
This site-first approach helps explain why the firm’s projects do not look like copies of one another. The design language may be consistently calm and material-rich, but each project responds to different constraints. Context is not treated as an obstacle standing between the designer and a beautiful photograph. Context is the raw material from which the design grows.
Architecture and Landscape as One System
One of the clearest RobitailleCurtis characteristics is the continuity between indoors and outdoors. Large openings, framed views, terraces, screened porches, paths, gardens, and carefully positioned rooms create a gradual transition rather than a hard boundary.
This does not necessarily mean covering every wall with glass. The connection may be subtle: a ceiling material continuing toward an exterior overhang, a path aligning with an interior axis, a terrace extending a living area, or a landscape wall visually anchoring a building.
The result is architecture that feels settled. Even a dramatically elevated house can appear to belong to its terrain because its orientation, colors, structure, and circulation respond to the land beneath it.
Material Warmth Without Visual Clutter
RobitailleCurtis projects are modern, but they rarely feel cold. Wood, natural stone, metal, concrete, and carefully selected plantings create depth without requiring a circus of competing finishes.
The studio often uses a restrained palette and allows material texture to provide visual interest. Cedar can weather toward the colors of surrounding bark. Dark siding can contrast with snow. Local stone can make a new garden feel permanent. Corten steel can refer to an industrial history while handling the thoroughly unglamorous jobs of edging, retaining, and supporting circulation.
Good detailing is essential to this effect. Minimalist architecture is not simply architecture with fewer objects. It is architecture in which every joint, edge, transition, and proportion has fewer places to hide. RobitailleCurtis appears comfortable with that challenge.
Signature RobitailleCurtis Projects
Atrium Townhouse: Turning Empty Space Into Family Life
The Atrium Townhouse in Montreal demonstrates the studio’s willingness to treat an unusual existing condition as an opportunity. The renovated residence contains a central atrium approximately 32 feet high, illuminated by a skylight running across the house.
Rather than minimizing the vertical void, the design emphasizes it. A large wall of shelving draws the eye upward, incorporates a fireplace, and can be accessed with a rolling library ladder. At the upper level, trapeze-style netting stretches across part of the atrium, creating an unconventional play and lounging area beside the children’s rooms.
The net is playful, but it is not a novelty pasted onto the project for social-media applause. It activates space that would otherwise remain visually dramatic but physically inaccessible. It also preserves open views across the atrium without introducing heavy guardrails. Even Cirque du Soleil’s supplier was involved in the specialized installation, which is a sentence few homeowners expect to hear during a renovation meeting.
The kitchen was moved toward the rear of the house, where it could overlook the garden and encourage people to move through the central living areas. This decision illustrates how RobitailleCurtis connects circulation, social behavior, architecture, and landscape rather than optimizing each room in isolation.
Laurentian Ski Chalet: Modern Architecture in a Severe Climate
The Laurentian Ski Chalet responds to a high-elevation site near Saint-Donat, Quebec. Its dark-stained cedar exterior stands out against winter snow while remaining compatible with the surrounding forest during other seasons.
The sloping metal roof follows the mountain’s geometry, while deep eaves help visually connect exterior cladding with the warm wood surfaces inside. The building envelope was designed with strong insulation and careful attention to thermal bridging, an important consideration in a region where winter does not politely knock before entering.
The project shows that energy-conscious design and visual character do not need separate marketing departments. The chalet’s compact form, insulation strategy, durable cladding, roof design, and relationship to the terrain contribute simultaneously to performance and appearance.
Chalet Papillon: Building With the Slope, Not Against It
Completed in 2023, Chalet Papillon is a 2,300-square-foot family retreat in Wentworth-Nord, Quebec. The house occupies a steep, narrow, wooded property above Lac Notre-Dame. Instead of flattening the site into submission, the design uses an exposed granite ledge as a natural platform.
The long primary volume is positioned to capture views from multiple sides. One end reaches outward between the trees, creating a dramatic elevated outlook roughly 85 feet above the lake. Pre-weathered cedar cladding reflects the gray tones of nearby trunks, while the standing-seam metal roof continues the restrained exterior palette.
Despite its slender shape, the house accommodates a large group. The lower level contains compact bunk rooms, additional living space, and support areas, allowing the retreat to sleep up to 12 people. Covered screened porches extend the usable living areas while providing protection from insects and unfriendly weather. A path descends through the trees toward the water, completing the connection between domestic life and the broader property.
The project received an AIA Vermont Honor Award and was featured by multiple architecture publications. Its success comes not from shouting for attention but from solving a difficult site with precision. The house is dramatic when viewed from the lake, yet its colors, footprint, and orientation reduce disruption to the forest.
Ridgeline Landscape: Designing Around the View
At Ridgeline Landscape in Stowe, Vermont, RobitailleCurtis worked on four acres surrounding a house designed by Birdseye. The landscape includes terraces, paths, walls, a tree-lined drive, a route to a creek, meadow planting, and reforestation along the property edges.
Reclaimed and locally sourced granite gives the constructed elements regional weight and texture. A wildflower meadow preserves broad mountain views while helping the property feel less like a manicured suburban lawn enlarged with a photocopier. Reforested boundaries provide privacy without enclosing the house behind a rigid visual barrier.
The project highlights an important principle: preserving a view does not mean leaving the entire landscape empty. It means placing vegetation and structures intelligently so the desired sightlines remain open while ecological and functional goals are still addressed.
Urban Hillside Garden: Making a Difficult Grade Useful
The Urban Hillside Garden in Westmount transforms a steep residential site into a sequence of usable outdoor spaces. The client wanted a garden influenced by Italian landscapes, even though the adjoining house had a modernist character.
A sweeping staircase organizes movement from the street toward a lower patio. Limestone walls, stone steps, a custom pergola, curved metal details, layered planting, and a red Japanese maple soften the grade and create visual rhythm. The design added 44 trees to strengthen the canopy and improve separation from neighboring development.
This is not an imitation Tuscan garden assembled from themed accessories. Instead, the project interprets the client’s cultural reference through procession, stonework, enclosure, shade, planting, and outdoor gathering space. The garden received recognition from Grand Prix du Design and the APPQ.
Square Dalhousie–Quai: Small Project, Serious Complexity
At Square Dalhousie in Old Montreal, RobitailleCurtis designed a relatively small intervention connecting a historic former train station, now used as a circus school, with a sloping public plaza.
The project needed to create a level entrance area while incorporating stairs and an accessible ramp. Corten steel, timber decking, and slender railings echo the industrial identity of a park containing embedded railway tracks and historic references.
Although the finished work appears simple, the construction required substantial below-grade support, retaining elements, and a deep gravel base. This is a classic mark of disciplined design: the visitor notices that everything feels natural, while the technical complications quietly remain underground where they cannot demand compliments.
Why RobitailleCurtis Stands Out
Many design practices describe themselves as multidisciplinary. RobitailleCurtis demonstrates the idea through the actual organization of its projects. Landscape decisions shape buildings, while architectural knowledge improves the spatial clarity and material construction of gardens.
The firm also avoids two common extremes. Its work is neither aggressively sculptural nor cautiously anonymous. Forms can be bold, but they are usually justified by terrain, circulation, views, program, or climate. Materials feel luxurious because they are carefully selected and detailed, not because every available surface has been assigned a different expensive finish.
Another strength is the studio’s handling of restraint. Quiet architecture is surprisingly difficult. Without visual noise, weak proportions and awkward details become obvious. RobitailleCurtis uses alignment, scale, texture, light, and movement to create interest while preserving a sense of calm.
Its projects also suggest that sustainability can emerge from fundamental decisions rather than a collection of technological accessories. Preserving trees, reducing disturbance, using durable regional materials, creating strong thermal envelopes, integrating shade, planning long-lasting landscapes, and positioning buildings carefully can all reduce environmental impact while improving everyday experience.
Design Lessons From RobitailleCurtis
Start With the Site
Homeowners often begin with a list of rooms. A better first question may be: What is already valuable about the property? Mature trees, rock formations, sunlight, distant views, slopes, prevailing winds, and existing circulation can reveal solutions that a generic floor plan will miss.
Design the House and Garden Together
Windows should frame something intentional. Doors should lead somewhere useful. Terraces should feel like extensions of rooms rather than leftover rectangles attached after construction. Early coordination between architecture and landscape architecture can improve privacy, drainage, shade, movement, and visual continuity.
Use Fewer Materials More Carefully
A small palette can produce richer results when each material is appropriate to the climate, context, and intended atmosphere. Repeating wood, stone, or metal across related elements creates coherence and lets texture do more work than decoration.
Turn Constraints Into Organizing Ideas
A narrow lot, steep hillside, tall atrium, rock ledge, or historic structure may initially seem troublesome. RobitailleCurtis projects show how a difficult condition can become the feature that gives a design identity. Constraints are occasionally annoying, but they are also free creative direction.
Experiencing RobitailleCurtis Architecture and Landscapes
Photographs reveal composition, but the most important qualities of a RobitailleCurtis project would likely emerge through movement. The experience begins before entering a building. A driveway curves between trees, a pathway shifts the view, or a flight of steps establishes a deliberate pace. Arrival becomes a sequence rather than a quick transfer from car door to front door.
At a wooded retreat such as Chalet Papillon, the visitor would first encounter the tension between shelter and exposure. The cedar exterior recedes among the trunks, yet the projecting volume promises an expansive view. Inside, the long plan directs attention toward the lake. Covered porches let people remain close to the landscape during rain, summer insects, or cooler weather. The architecture does not merely display nature through glass; it creates several comfortable ways to occupy the boundary between inside and outside.
Seasonal change would be another major part of the experience. In winter, dark cedar, warm interiors, snow, and bare branches produce sharp contrasts. During summer, foliage thickens around the building, screened spaces become active, and paths reconnect daily life with the lake. Autumn introduces an entirely new material palette without requiring the architect to order anything. Nature handles that renovation free of charge.
In the Atrium Townhouse, the experience would be more vertical and social. Entering the central void, a visitor’s gaze would rise toward the skylight and upper floors. The shelving, fireplace, ladder, and suspended net give the tall space several scales at once. Adults may read it as an architectural composition, while children immediately identify the most important feature: an enormous indoor net on which sitting normally is clearly optional.
The relocated kitchen changes behavior as much as appearance. Guests move through the house before gathering near food, allowing the atrium and garden relationship to become part of the social experience. This is a useful reminder that good residential design anticipates what people actually do, not what floor-plan diagrams pretend they do.
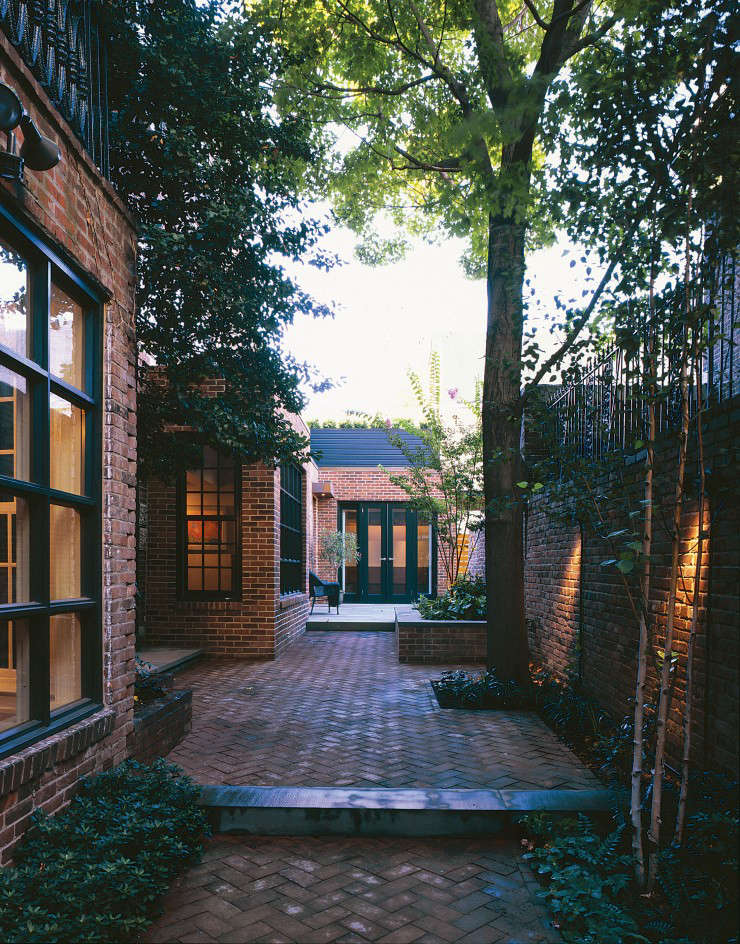
In a RobitailleCurtis garden, materials would become especially noticeable underfoot and at hand. Stone steps communicate weight and permanence. Timber provides warmth. Metal edges define transitions with precision. Planting changes softness, fragrance, shade, movement, and sound throughout the year. The landscape is not simply an image viewed from the house; it is a series of physical conditions.
Privacy is also experienced gradually. Rather than relying only on tall fences, projects such as Ridgeline Landscape and Urban Hillside Garden use trees, hedges, landform, walls, and changes in elevation. These layers create separation while preserving depth. The user feels protected without feeling trapped inside a decorative fortress.
For homeowners, the broader lesson is that a memorable space does not require constant spectacle. People remember the warmth of a material, the comfort of a protected terrace, the way morning light enters a room, or the moment a path reveals a view. These experiences result from hundreds of coordinated decisions that rarely appear glamorous in isolation.
That may be the most compelling quality of RobitailleCurtis. Its architecture invites attention but does not constantly demand it. The spaces can support family gatherings, quiet mornings, play, work, seasonal rituals, and ordinary routines. Design provides the structure, while life supplies the animation.
Conclusion
RobitailleCurtis represents a thoughtful model of multidisciplinary design. By combining architectural precision with landscape sensitivity, the studio creates buildings and outdoor spaces that respond to their surroundings instead of competing with them.
Projects such as the Atrium Townhouse, Laurentian Ski Chalet, Chalet Papillon, Ridgeline Landscape, Urban Hillside Garden, and Square Dalhousie demonstrate the range of this approach. Across urban homes, mountain retreats, residential gardens, and public spaces, the recurring priorities remain clear: understand the site, protect its strongest qualities, use materials honestly, design for real human behavior, and make technical complexity look pleasantly inevitable.
RobitailleCurtis does not offer a single style that can be copied onto every property. Its more useful contribution is a way of thinkingone in which architecture and landscape begin the conversation together, listen carefully to the site, and avoid interrupting each other with unnecessary design drama.
Note: This independent editorial profile synthesizes publicly available studio information and reporting from established architecture and design publications, including ArchDaily, Dwell, Interior Design, Design Milk, Designboom, Architizer, Archinect, Houzz, Archello, Landezine, Metalocus, and the official RobitailleCurtis project archive.