Some kitchens shout. They arrive with glossy finishes, dramatic lighting, and the visual volume of a marching band in a marble showroom. Then there are kitchens like this one: quiet, pale, practical, and so beautifully restrained that it makes your toaster feel like it should whisper.
“Kitchen of the Week: Scandi Serenity in a London Remodel” is a study in how Scandinavian kitchen design can transform a once-dark lower level into a calm, light-filled family hub. Set inside a Victorian terrace house in London, the remodel brings together pale wood, seamless cabinetry, smart storage, polished concrete, garden views, and just enough modern technology to prove that minimalism does not mean living like you misplaced all your belongings.
At its best, a Scandi kitchen is not simply a white room with a wooden spoon in a jar. It is a lifestyle system. It reduces visual clutter, improves daily function, invites natural light, and creates a sense of ease that feels especially valuable in a busy city home. This London remodel captures that idea beautifully: serene but not sterile, practical but not boring, minimalist but still deeply human.
What Makes This London Kitchen Remodel So Special?
The heart of this project is a Victorian terrace house that was reimagined for modern family living. The home had previously been divided into multiple flats and needed a serious rethink. The kitchen, located in the basement, could easily have become the kind of gloomy underground space where houseplants go to reconsider their life choices. Instead, the remodel turned it into a bright, open, garden-connected room with a Scandinavian spirit.
The design focuses on three major ideas: light, flow, and usefulness. A skylit extension brings natural brightness deep into the space. Wide glass doors connect the kitchen to the garden. Pale Douglas fir cabinetry and wall cladding create warmth without heaviness. The result is a kitchen that feels open and breathable, even though it sits on the lower level of a city house.
The project also succeeds because it avoids the biggest mistake in minimalist design: removing personality along with clutter. Here, the personality is in the details. The island is movable. The appliances are mostly hidden. The storage is carefully planned. The wood grain softens the architectural lines. The kitchen works hard, but it never looks like it is sweating.
The Scandinavian Design Formula: Calm, Function, and Natural Warmth
Scandinavian design has remained popular because it answers a very modern problem: we have too much stuff, too much noise, too many tabs open, and somehow still cannot find the good spatula. The Scandi approach offers a visual reset. It favors clean lines, natural materials, neutral colors, daylight, and objects that earn their place.
In this London remodel, those principles appear everywhere. The cabinetry is handleless, giving the room a smooth, uninterrupted look. Pale wood surfaces add warmth without dominating the architecture. The color palette stays soft and neutral, which allows sunlight, texture, and proportion to become the main design features.
But this is not cold minimalism. It is warm minimalism. That distinction matters. Cold minimalism can feel like a luxury clinic where nobody is allowed to make toast. Warm minimalism, on the other hand, welcomes life. It lets wood age, concrete settle, brass develop character, and family routines unfold without visual chaos.
Why Pale Wood Works So Well
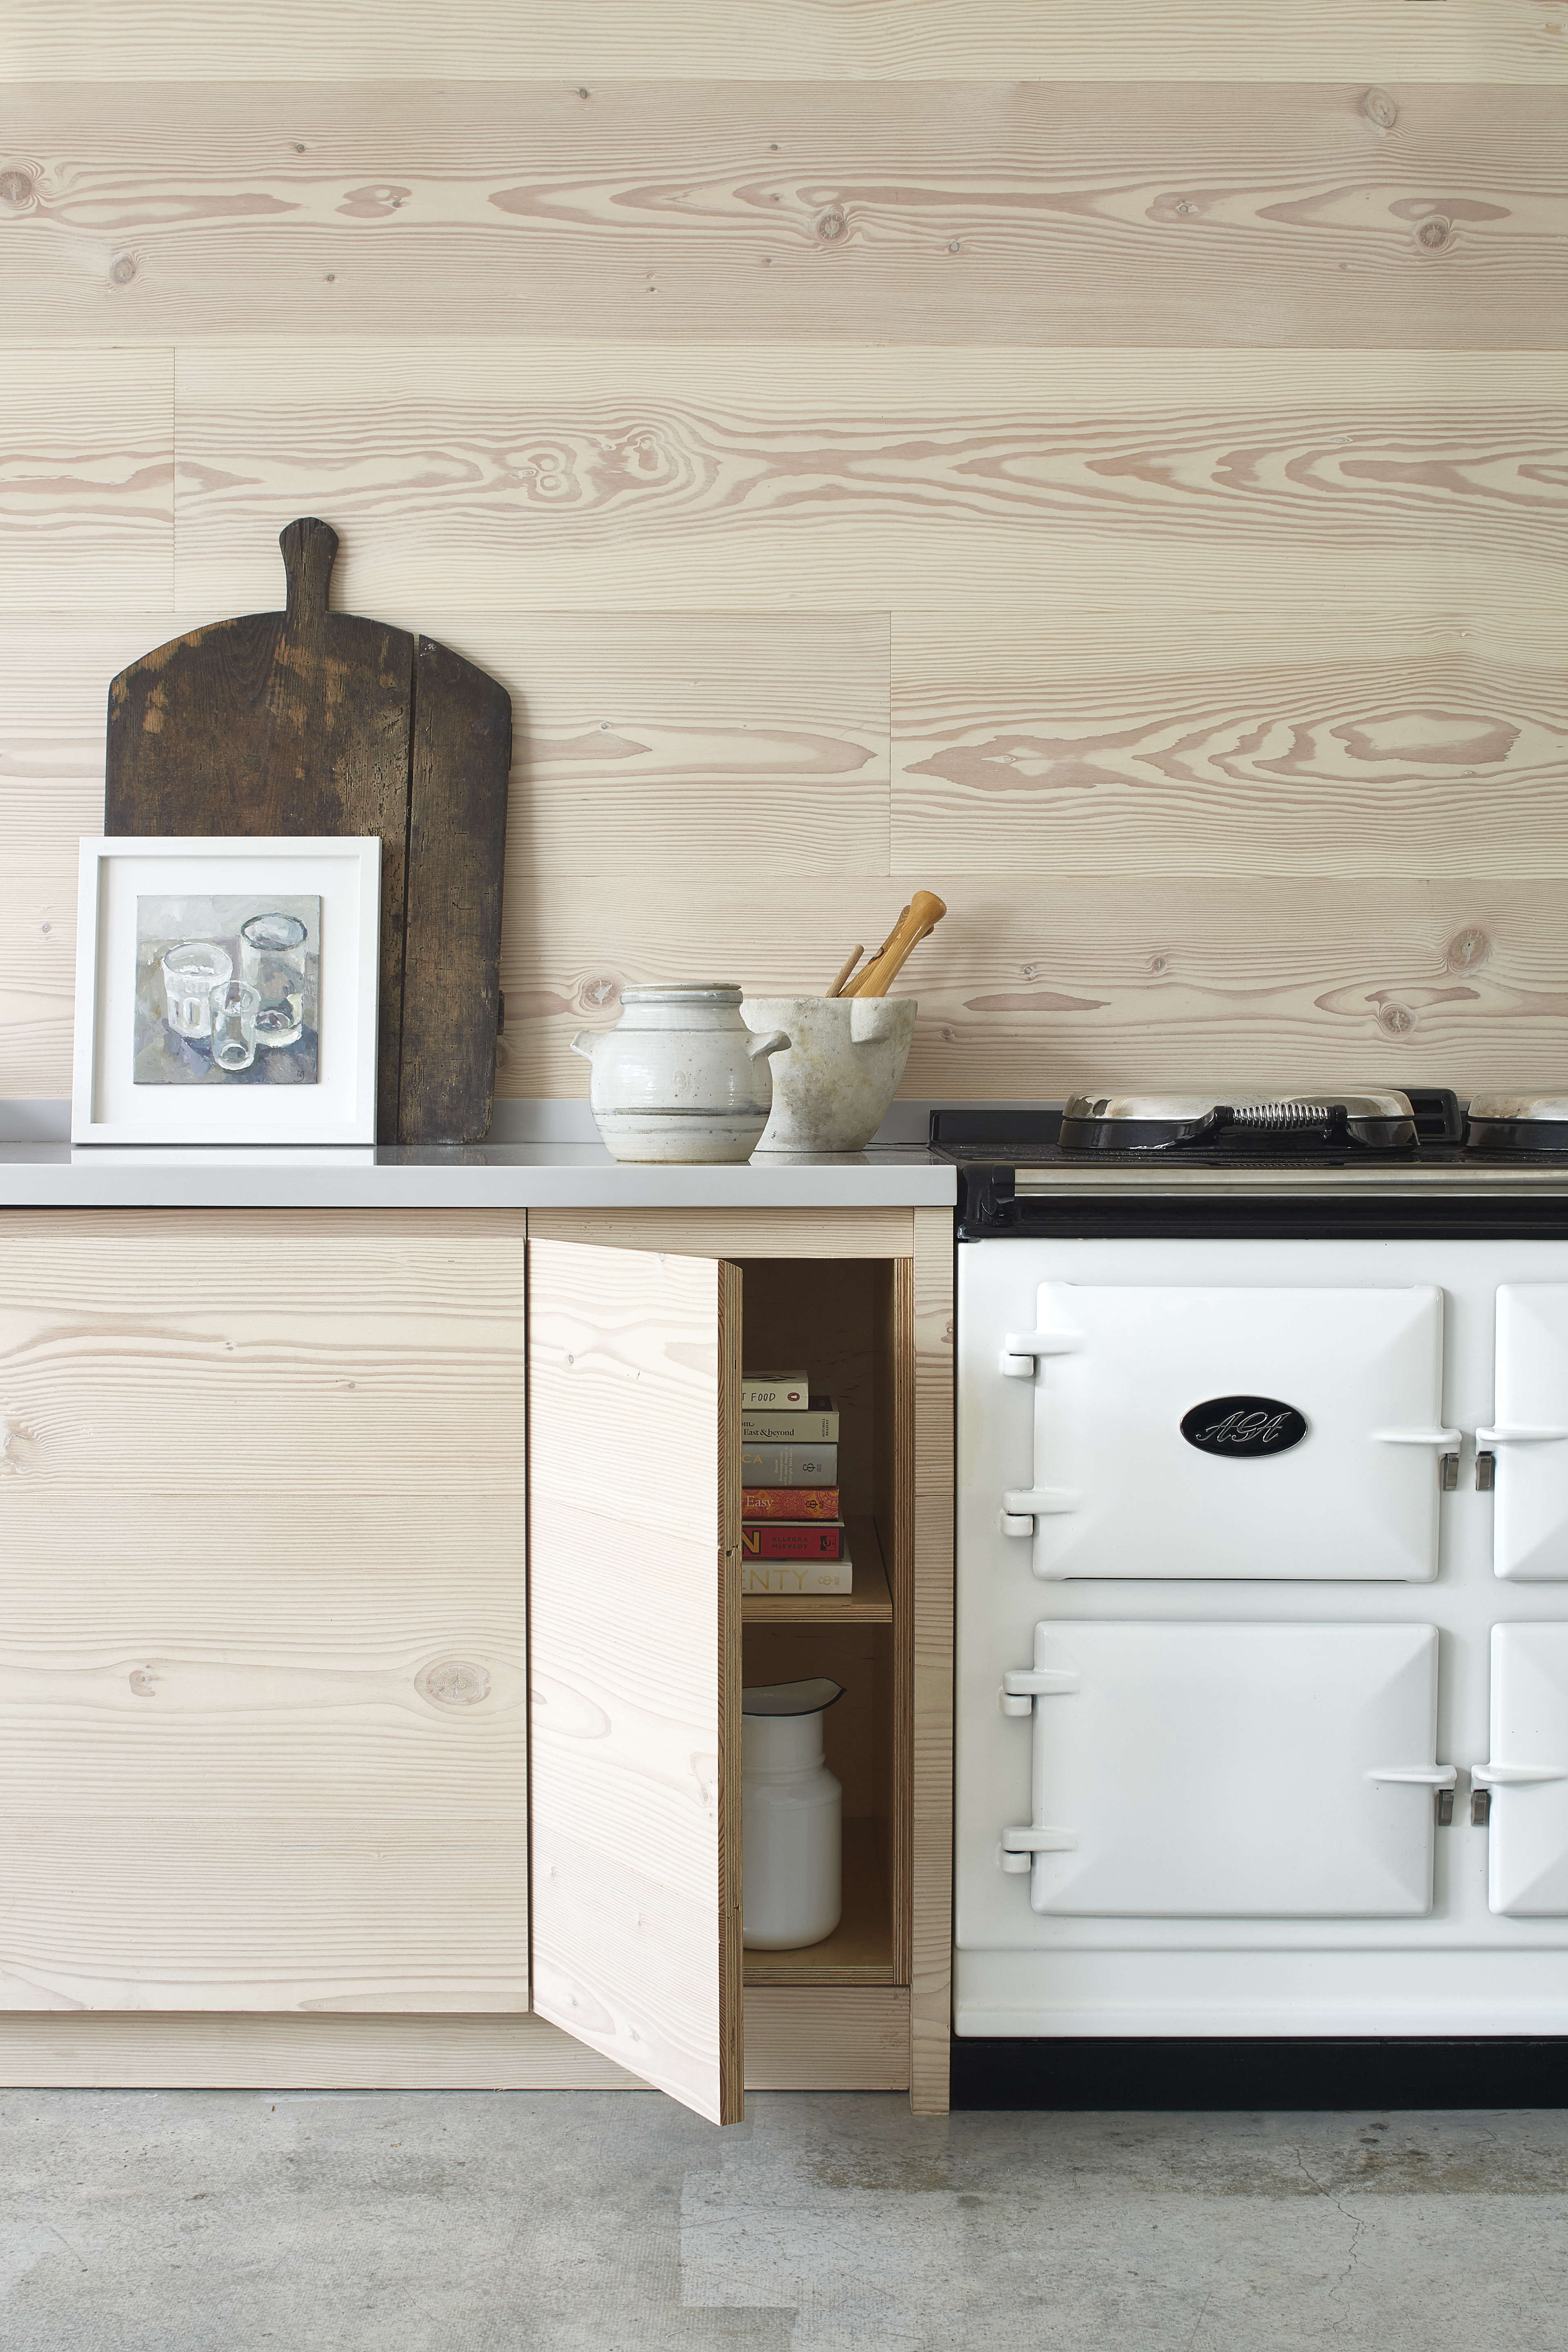
Pale wood is one of the most reliable materials in a Scandinavian kitchen because it brings nature indoors while keeping the room visually light. In this remodel, Douglas fir is used for both cabinetry and wall cladding, creating a continuous surface that feels architectural rather than decorative.
This choice makes the kitchen feel calmer because the eye is not constantly jumping between contrasting finishes. Instead of upper cabinets fighting lower cabinets, hardware interrupting doors, and appliances breaking up the wall, the millwork blends into the room. The wood becomes background, structure, and atmosphere all at once.
For homeowners planning a similar remodel, this is a valuable lesson: a quiet material used generously often feels more luxurious than five expensive finishes competing for attention. A kitchen does not need to audition for a design award on every wall. Sometimes, the strongest move is choosing one beautiful material and letting it breathe.
Natural Light: The Real Luxury Feature
Forget the oversized wine fridge for a moment. In this kitchen, the true luxury is daylight. The remodel introduces a skylit extension and a wall of glass doors that open toward the garden. This single decision transforms the emotional character of the room.
Natural light is especially important in Scandinavian interiors because the style developed in regions where daylight can be limited for long stretches of the year. The design response is simple but powerful: maximize brightness, keep surfaces pale, reduce clutter, and allow the home to feel open even in darker seasons.
In a London basement kitchen, this strategy is particularly smart. Basements can feel compressed, but the combination of overhead light, garden-facing glass, and reflective pale surfaces changes the experience. The kitchen no longer feels buried. It feels connectedto the house, to the garden, and to the rhythms of the day.
How to Borrow the Idea
Not every home can support a full glass extension, but the principle still applies. If you are remodeling, look first at how light enters the kitchen. Can a door be widened? Can upper cabinets be reduced near a window? Can the backsplash reflect light instead of absorbing it? Can the wall color shift from stark white to a warmer off-white that makes daylight feel softer?
Even small decisions matter. A pale wood shelf, a light countertop, a simple window treatment, or a clear sightline to greenery can help create the sense of Scandi serenity without rebuilding half the house.
The Movable Island: A Clever Twist on Family Living
One of the most memorable elements in this London kitchen is the island on casters. It provides storage and prep space, but it can also move when the room needs to change. That is a wonderfully practical idea, especially in a family home where a kitchen is rarely just a kitchen.
Some days, the island is a prep station. Other days, it can shift aside for gatherings, children’s play, or extra circulation. This flexibility turns the kitchen from a fixed layout into an adaptable living space. It is the design equivalent of wearing linen pants with an elastic waistband: elegant, but prepared for real life.
Modern kitchen trends increasingly favor multifunctional islands, but this remodel adds a Scandi twist. Rather than making the island enormous and immovable, the designers made it useful and flexible. That is the kind of quiet intelligence that gives the room staying power.
Storage Without Visual Clutter
The island also reinforces one of the most important rules of Scandinavian kitchen design: storage should be generous, but not visually loud. Drawers, concealed compartments, and built-in organization allow the surfaces to stay calm. The room looks effortless because the hard-working parts are hidden.
This is where minimalist design becomes practical rather than performative. A kitchen cannot stay serene if there is nowhere to put the blender, lunch boxes, pet bowls, baking trays, and the mysterious lid that fits absolutely nothing. Good storage is not a bonus. It is the foundation of the entire look.
Hidden Appliances and the Art of Disappearing
Another defining feature of this remodel is the way appliances are integrated or concealed. The refrigerator and pantry storage are hidden behind a pivoting wall, while small appliances are tucked into a dedicated “business area.” The kitchen still has everything a modern household needs, but it does not display every function at once.
This is a major reason the room feels peaceful. Visual noise often comes from necessary objects: appliances, cords, packaging, switches, handles, and gadgets. By hiding the refrigerator, storing small appliances, and keeping cabinetry flush, the design allows the kitchen to support daily life without turning into a showroom for stainless steel rectangles.
At the same time, the kitchen does not reject technology. A modern range, induction cooking, underfloor heating, and thoughtful appliance planning all support convenience. The magic is that the technology serves the room instead of becoming the room’s personality.
Concrete, Corian, Brass, and Wood: A Balanced Material Palette
The material palette is simple but layered. Pale Douglas fir brings warmth. Gray Corian counters offer a smooth, practical surface. Polished concrete flooring adds durability and a modern edge. Brass at the faucet introduces a small moment of glow.
This balance is important. If every surface were pale wood, the kitchen might feel too cabin-like. If every surface were concrete and white, it could become chilly. By mixing soft wood, matte surfaces, subtle gray, and a metallic accent, the room gains depth without losing serenity.
Homeowners often think a calm kitchen requires fewer materials. That is partly true, but the better rule is this: use fewer materials with stronger relationships. In this remodel, each finish supports the others. Nothing feels random. Nothing jumps up and yells, “Look at me, I was expensive!”
Why the Brass Faucet Matters
A brass faucet may seem like a small detail, but in a minimalist kitchen, small details carry more weight. Because the rest of the room is restrained, the faucet becomes a warm accent rather than background hardware. It adds a handmade, tactile quality to the space.
This is a useful design lesson: in a simple kitchen, choose one or two details that feel special. It might be a brass faucet, a beautiful pendant, a handmade tile, a sculptural stool, or a vintage bowl. Restraint does not mean everything must be plain. It means every detail has a reason to be there.
Why This Kitchen Still Feels Relevant Today
Although this London remodel was designed years ago, it feels remarkably current. Recent kitchen design trends continue to favor many of the same ideas: natural materials, warm neutrals, integrated storage, panel-ready appliances, streamlined cabinetry, wellness-focused spaces, and kitchens that connect more smoothly to the rest of the home.
That is the power of good Scandinavian design. It does not depend on a novelty color or a viral cabinet style. Its appeal comes from proportion, light, materials, and function. Those elements do not expire quickly. A pale wood kitchen with thoughtful storage and garden-facing light can look fresh for decades because it is based on how people actually want to live.
The remodel also fits a broader move away from overly clinical white kitchens. Homeowners still love brightness, but many now want warmth, texture, and authenticity. Wood grain, natural stone, soft neutrals, and practical layouts are replacing spaces that look perfect in photos but feel a little too precious for Tuesday-night pasta.
Design Lessons to Steal From This Scandi London Kitchen
You do not need a Victorian terrace in Islington to borrow ideas from this project. The best lessons are adaptable, whether you are renovating a townhouse, apartment, suburban kitchen, or compact galley space.
1. Let Storage Shape the Design
Start with what needs to be stored, then design around it. Pantry goods, cookware, small appliances, recycling, cleaning supplies, and daily dishes all need logical homes. When storage is planned early, the finished kitchen looks calm because clutter never gets the chance to become a permanent resident.
2. Choose a Quiet Hero Material
Instead of mixing too many statement finishes, choose one main material that creates atmosphere. Pale oak, Douglas fir, ash, birch plywood, or whitewashed wood can all create a Scandinavian mood. Use it consistently, then support it with simple counters, soft walls, and restrained hardware.
3. Hide What You Do Not Need to See
Panel-ready refrigeration, appliance garages, pocket doors, tall pantry cabinets, and deep drawers can make a kitchen feel larger and calmer. The goal is not to pretend cooking is mess-free. The goal is to give every practical item a dignified exit when it is off duty.
4. Add Warmth Through Texture
Scandi design relies on texture because the palette is often quiet. Wood grain, linen shades, ceramic dishes, matte counters, concrete floors, woven baskets, and soft rugs can all prevent a neutral kitchen from feeling flat.
5. Design for Real Movement
A kitchen should support the way people actually move. The movable island in this London remodel is a reminder that flexibility can be more valuable than symmetry. If your household cooks, hosts, studies, snacks, and occasionally stages a small family parade through the kitchen, the layout should be ready.
Extended Experience: Living With Scandi Serenity in a London-Style Remodel
Imagine waking up in a city home where the kitchen does not begin the morning by attacking your senses. No cluttered counters. No harsh glare. No cabinet hardware catching your sleeve while you attempt to make coffee with the emotional stability of a sleepy raccoon. Instead, you step into a pale, softly lit space where the garden is visible beyond the glass doors and the wood surfaces make the room feel quietly alive.
That is the everyday magic of a kitchen like this. The design is not only beautiful in photographs; it changes the rhythm of daily routines. Breakfast feels easier when the toaster has a home. Cooking feels calmer when the prep surface is clear. Cleaning feels less dramatic when materials are durable and the layout supports quick movement. Even putting groceries away becomes less of a household treasure hunt when pantry storage is intentional.
The London remodel also shows how serenity can coexist with family life. Too often, minimalist interiors are presented as if no one inside them owns cereal, homework, sports bags, or a single colorful mug. But this kitchen is designed for real use. The island can move. The storage is deep. The appliances are present but discreet. The garden connection makes the room suitable for gatherings, play, and slow weekend meals.
For anyone considering a similar remodel, the most important experience-based takeaway is to plan around behavior before finishes. Ask how the kitchen gets used at 7 a.m., 6 p.m., and during a full house on Saturday. Where do bags land? Where do children grab snacks? Where does the coffee routine happen? Where do dirty dishes pile up when everyone swears they will “come back in a minute”? A serene kitchen is not created by hoping people become neater. It is created by designing smarter places for real habits.
Another practical lesson is to invest in touchable materials. Pale wood may look simple, but it changes the emotional temperature of the room. It makes a basement kitchen feel less underground. It softens concrete. It works with daylight. It ages more gracefully than trend-driven color choices. When sealed and maintained properly, wood becomes part of the home’s story rather than a finish you anxiously protect from life.
Lighting deserves the same attention. A Scandi-inspired kitchen should not rely on one dramatic fixture to do all the work. Layer natural light, task lighting, and gentle ambient lighting so the room can shift from school-morning efficiency to dinner-party calm. Good lighting is the difference between “serene Nordic retreat” and “I chopped parsley in a cave.”
Finally, this remodel proves that a kitchen does not need loud luxury to feel special. The luxury is in how the room supports the people who use it. It is in the hidden pantry, the warm wood, the flexible island, the view to the garden, and the sense that everything has been considered. Scandi serenity is not about having less for the sake of less. It is about making room for better livingand maybe, if the island is on wheels, the occasional indoor egg-and-spoon race.
Conclusion: A Calm Kitchen With Staying Power
“Kitchen of the Week: Scandi Serenity in a London Remodel” offers more than a beautiful design moment. It is a blueprint for creating a kitchen that feels peaceful, practical, and timeless. By combining pale wood, hidden storage, natural light, flexible planning, and restrained materials, the remodel turns a challenging basement location into the warm center of the home.
The best part is that its ideas are highly adaptable. You can borrow the palette, the storage strategy, the lighting principles, the integrated appliances, or the focus on natural texture. Whether your kitchen is large or compact, old or new, London-based or nowhere near a lime tree, the same lesson applies: serenity is designed one smart decision at a time.
In a world of noisy kitchens competing for attention, this Scandi remodel wins by lowering its voice. And somehow, that makes everyone lean in.