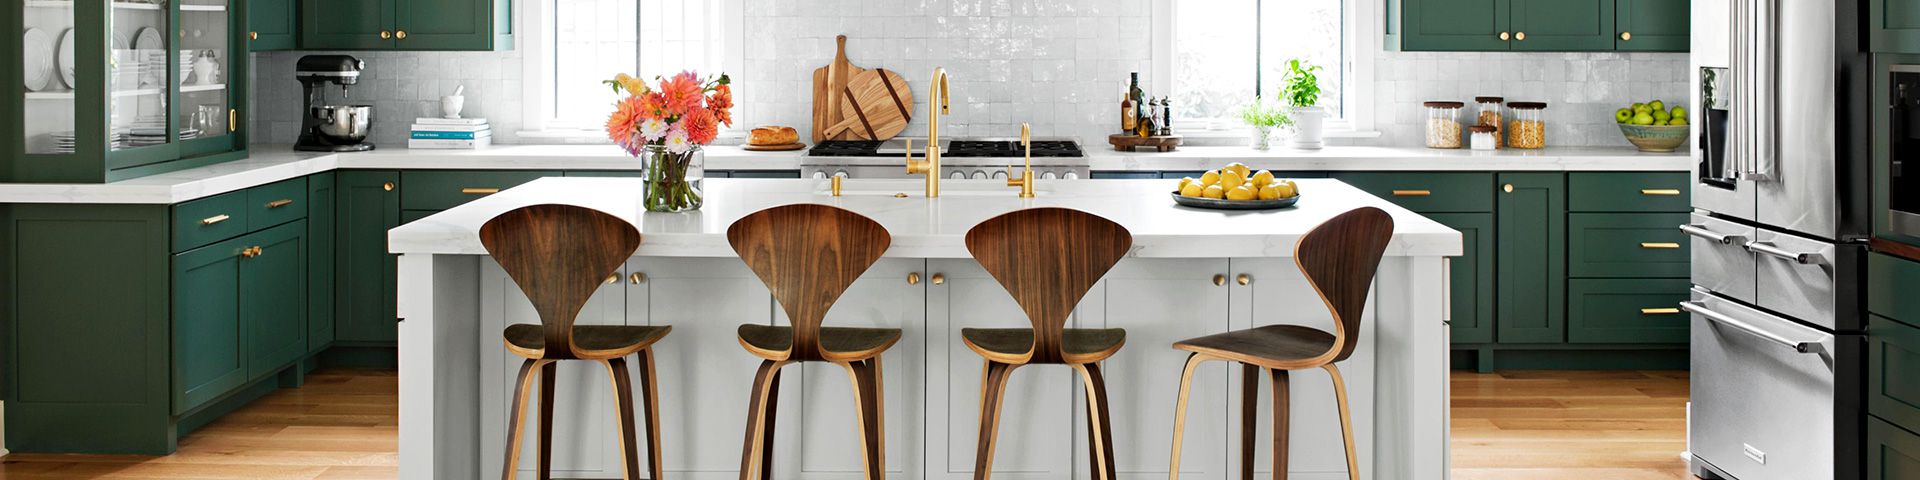
Your kitchen is where coffee gets brewed, snacks disappear mysteriously, and somebody always asks, “What’s for dinner?” right after you clean the counters. In other words, it’s not just a roomit’s mission control. Great kitchen decorating and design ideas should make that daily chaos feel smoother, prettier, and a lot less stressful.
This guide blends practical layout planning with style-forward decorating so your kitchen looks polished but still works hard. We’ll cover how to shape the flow, choose finishes that age gracefully, layer lighting, organize storage, and spend smartly. Whether you’re renovating from scratch or giving your current kitchen a glow-up one weekend at a time, you’ll leave with clear, real-world ideas you can actually use.
Start with Function, Then Dress It Up
The most beautiful kitchen in the world becomes annoying fast if the trash pull-out is too far from prep space, the dishwasher blocks a walkway, or the only outlet lives behind the toaster fortress. So start with function, then decorate.
Map Your “Kitchen Loop”
Think in steps: store → prep → cook → plate → clean. If your kitchen supports that loop without traffic jams, you’ll cook faster and clean with less grumbling. Keep everyday tools close to where they’re used: knives near prep, oils near the stove, food containers near the fridge, and cleaning supplies near the sink.
Choose a Layout That Matches Real Life
- Galley kitchen: Efficient for serious cooks; great for narrow footprints.
- L-shape: Flexible and social; works well with islands.
- U-shape: Tons of counter space; ideal for heavy meal prep.
- One-wall: Perfect for small apartments and open plans; storage planning is essential.
- Island kitchen: Adds prep space, seating, and hidden storage if walkways are generous.
Design tip: if you host often, prioritize sightlines and conversation. If you cook intensely, prioritize uninterrupted prep zones and short travel distances.
Dimension Rules That Save You from Daily Annoyance
Good kitchens feel effortless because key dimensions were handled correctly. These aren’t glamorous details, but they prevent elbow collisions and awkward dance moves around open dishwasher doors.
Core Planning Guidelines
- Work aisle: plan wider spacing for one cook versus multiple cooks.
- Walkways: keep enough clearance for pass-through traffic.
- Prep zone: maintain one uninterrupted counter section next to a sink.
- Dishwasher placement: keep it close enough to the sink for efficient loading.
- Landing areas: add drop zones beside refrigerators and major appliances.
When in doubt, test your plan with painter’s tape on the floor. Walk the route while pretending to open oven doors, unload groceries, and serve dinner. If it feels clumsy in rehearsal, it won’t improve during a hungry Tuesday.
Decorating Style: Pick a Direction, Not a Personality Crisis
Kitchen design trends move fast, but your cabinets won’t. Aim for a style backbone that lasts, then add trend energy through swappable items like stools, pendants, textiles, or hardware.
Three Safe-but-Interesting Style Frameworks
- Warm Modern: Flat-panel cabinetry, soft neutrals, wood accents, sculptural lighting.
- Classic Transitional: Shaker doors, mixed metals, simple tile, balanced color contrast.
- Modern Farmhouse (edited): Natural textures, clean lines, fewer signs saying “Eat.”
Timeless kitchens usually share one trait: restraint. Limit statement moments to one or two starsmaybe a dramatic backsplash and a beautiful hoodthen let quieter elements support them.
Cabinets, Color, and Finish Pairings That Work
Cabinets dominate visual weight, so color choices matter. If you want longevity, think in layers instead of one all-or-nothing color decision.
Reliable Color Strategies
- Soft white + wood: Bright but not sterile.
- Greige + brass: Warm and upscale without being flashy.
- Navy lower cabinets + light uppers: Strong contrast, still approachable.
- Muted green + natural stone: Calm, earthy, and current.
Two-tone cabinetry is especially useful in compact kitchens: darker lowers ground the room, lighter uppers keep it airy. Add hardware with intentif you mix metals, repeat each finish at least twice so the room feels curated, not accidental.
Paint vs. Stain: Which Ages Better?
Painted cabinets deliver color flexibility and a tailored look. Stained wood offers texture and warmth with less visible daily wear. If your kitchen gets heavy use (kids, pets, midnight snack raids), choose finishes that forgive fingerprints and minor bumps.
Backsplashes, Countertops, and Visual Texture
Backsplashes are your kitchen’s “jewelry.” They can be subtle, dramatic, or both. A full-height backsplash behind the range creates a focal point and often makes the room feel more custom.
Backsplash Ideas by Vibe
- Quiet and timeless: Rectangular tile in a classic pattern.
- High-impact: Slab backsplash with dramatic veining.
- Playful but controlled: One area of patterned tile, neutral elsewhere.
- Budget-smart: Field tile with upgraded grout color and premium edging details.
For countertops, prioritize durability where you actually work. Put the “pretty but precious” material on lower-traffic zones if needed. The smartest kitchens balance beauty and maintenance reality.
Lighting That Makes Food Look Better (and You Too)
If kitchen lighting is only a single ceiling fixture, your cutting board will live in shadow forever. The fix is layered lighting. Think of it as a playlist: different tracks for different moods and tasks.
The Four Layers to Combine
- Ambient: overall room brightness.
- Task: focused light for prep, sink, and cooking.
- Accent: highlights for shelves, niches, or texture.
- Decorative: pendants or statement fixtures that add character.
Under-cabinet task lighting is one of the highest-impact upgrades you can make. Pair that with dimmers so your kitchen can switch from meal prep headquarters to relaxed evening hangout in one finger tap.
Energy-efficient LED lighting is the modern default for a reason: lower power use, long life, and less heat. In practical terms, that means fewer bulb swaps and lower utility guilt.
Storage and Organization: Make Clutter Homeless
Great kitchen decorating isn’t just what you add; it’s what you stop seeing. Countertop clutter steals beauty from even the best design.
Zone-Based Storage Plan
- Prep zone: knives, boards, mixing bowls, measuring tools.
- Cooking zone: pans, oils, seasonings, utensils.
- Serving zone: plates, glasses, flatware near dishwasher unload path.
- Snack zone: accessible bins for grab-and-go foods.
- Cleaning zone: dishwasher pods, cloths, trash/recycling tools.
Use drawer dividers, pull-outs, and vertical risers to reclaim cubic inches. The less you stack awkwardly, the less avalanche potential you create. Your future self will thank you when the colander no longer attacks from above.
Appliances, Ventilation, and Kitchen Health
Style gets attention, but air quality and efficiency quietly improve everyday life. Better ventilation reduces lingering odors and indoor cooking particles; efficient appliances cut utility bills and environmental impact.
Practical Upgrades with Big Payoff
- Choose a quality range hood and actually use it while cooking.
- Vent outdoors when possible.
- Keep appliance choices aligned with your habits (don’t buy pro-level everything if your microwave does the heavy lifting).
- Look for energy-efficient models to reduce operating costs over time.
For family kitchens, include safety-minded features where possible (like control locks and easy-to-clean surfaces). Design is successful when it supports the people using it mostnot just the photo you post once the project is done.
Budgeting and ROI Without the Spreadsheet Headache
Kitchen projects can scale quickly. One minute you’re replacing cabinet pulls, the next minute you’re pricing handcrafted tile imported from another hemisphere. Build a budget with three lanes:
- Must-have function: layout fixes, storage, ventilation, lighting.
- High-impact visuals: cabinets, counters, backsplash, paint.
- Nice-to-have upgrades: specialty features, premium finishes, extras.
Keep a contingency fund for surprisesespecially in older homes. If you have to choose, prioritize improvements that affect daily function first, then spend on decorative pieces that can evolve with trends.
Mistakes to Avoid in Kitchen Decorating and Design
- Picking paint before testing it under day and night lighting.
- Underestimating storage needs for real groceries and real cookware.
- Installing beautiful pendants too low over islands.
- Ignoring outlet placement during remodel planning.
- Choosing open shelving for everything, then discovering dust is a hobby.
- Forgetting seating knee clearance and walkway space.
- Treating ventilation like an optional luxury.
A kitchen should age well. If every finish is loud, none of them are. Anchor with durable neutrals, then layer personality through art, textiles, plants, and hardware you can swap later.
Quick Kitchen Decorating Ideas You Can Do This Month
- Replace outdated hardware with one cohesive finish.
- Add under-cabinet lights (hardwired or high-quality rechargeable).
- Style one open shelf with functional beauty: boards, ceramics, glass jars.
- Use a washable runner to add color and comfort.
- Corral countertop tools on one tray instead of five separate “zones.”
- Paint the island a contrasting color for a mini transformation.
- Swap old stools for cleaner silhouettes with supportive backs.
- Add a compact herb corner near natural light.
- Install drawer organizers so every tool has a home.
- Upgrade your faucet if the current one feels like a gym workout.
Extended Experience Notes ()
Experience #1: The “Tiny But Mighty” Condo Kitchen
A homeowner in a compact city condo wanted a kitchen that looked custom without moving walls. The biggest issue wasn’t styleit was friction. The microwave sat far from prep space, utensils lived in three different drawers, and the only clear counter was the one permanently occupied by mail. We started by re-zoning the room: prep tools near the sink, spices by the range, breakfast items in one dedicated cabinet, and a slim pull-out pantry for vertical storage. Then we swapped upper cabinet doors on one run for open shelves and kept styling minimal: white dishes, two wood boards, one plant. Result: the space looked larger instantly. On the design side, we added warm-white paint, matte black pulls, and under-cabinet lighting. Total makeover mood: “small kitchen, big confidence.” The homeowner’s review was simple: “I no longer hate Monday mornings.” Honest, specific, and exactly the goal.
Experience #2: The Family Kitchen That Needed to Survive Real Life
This project involved two adults, two children, one dog, and approximately forty-seven reusable water bottles. The old kitchen had beautiful finishes but weak function: no clear landing space near the fridge, bottleneck traffic around the island, and a backsplash that looked great but was painful to clean. We redesigned flow first, widening movement paths and improving clear zones around appliances. For decorating, we chose medium-tone lower cabinets (excellent at hiding scuffs), lighter uppers, and a durable backsplash tile with fewer grout headaches. A drawer bank near the dishwasher was transformed into an unload zone for plates and utensils, which reduced evening chaos almost immediately. Lighting got a full refresh: layered ambient, task, and decorative fixtures with dimmers so the room could shift from homework central to dinner-party glow. The family now uses the island for meal prep, crafts, and late-night ice cream diplomacy. Their kitchen still isn’t silentbut it finally feels intentional.
Experience #3: The “I Want It Timeless, Not Boring” Remodel
A couple renovating a larger suburban kitchen wanted longevity without sacrificing personality. They were split between “play it safe” and “make it memorable.” The compromise was smart: timeless architecture, expressive accents. We anchored the room with classic cabinet profiles, neutral counters, and full-height backsplash coverage behind the range. Then we introduced personality through green-painted island cabinetry, aged brass pendants, and a curated mix of ceramic and wood decor. Storage planning was equally strategic: appliance garage for counter cleanup, deep drawers for cookware, and a butler-style pantry zone that kept overflow out of sight. They also invested in better ventilation and energy-efficient appliances to reduce long-term operating costs. Six months later, they reported fewer clutter flare-ups, faster weeknight cooking, and a kitchen that still feels “special” every morning. That’s the sweet spot: design that photographs well but performs even better.
What these experiences have in common: the biggest wins didn’t come from the most expensive materials. They came from better flow, better lighting, and better storage decisions. Decoration mattered, yesbut decoration worked because the foundation worked first.
Conclusion
The best kitchen decorating and design ideas are the ones you can live with happilyevery day, in real conditions, with real schedules. Start with layout and function, then layer visual personality through color, texture, lighting, and curated details. Keep the long game in mind: durability, maintainability, and flexibility. If your kitchen supports your routines and still makes you smile when you walk in, you nailed it.