Tiny houses have a funny way of making us question every life choice we have ever made, including why we own eight mugs, three phone chargers from 2014, and a drawer full of mystery cables. Then IKEA enters the chat with a tiny house design that looks clean, cozy, sustainable, andmost importantlyactually livable. The result is the IKEA Tiny Home Project, a smart collaboration that proves small-space living does not have to feel like camping inside a storage closet.
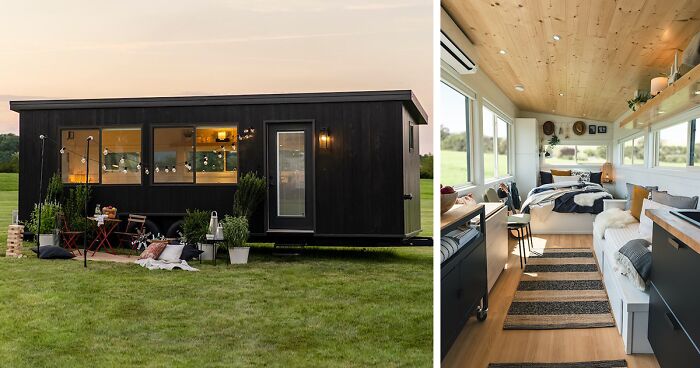
Created in partnership with Vox Creative, Curbed, and tiny-home builder ESCAPE, the project transformed a compact ESCAPE Vista Boho XL model into a beautiful, practical, IKEA-furnished tiny home on wheels. It measures about 187 square feet, yet it manages to include a bedroom area, kitchen, living space, bathroom, storage, work surface, and enough natural light to make the whole place feel bigger than the numbers suggest.
This is not just a cute showroom stunt with throw pillows. The IKEA tiny house was designed to promote sustainable living, space-saving furniture, renewable energy, efficient materials, and thoughtful interior design. In other words, it is the kind of home that whispers, “You do not need more spaceyou need better decisions.” Rude? Maybe. Correct? Absolutely.
What Is the IKEA Tiny Home Project?
The IKEA Tiny Home Project is a custom tiny home built on ESCAPE’s Vista Boho XL platform and styled with IKEA furniture, fixtures, storage solutions, and sustainable design ideas. The house was originally planned as a traveling experience, but after pandemic restrictions changed public events, the project became widely known through digital tours and online coverage.
The home reflects three major design goals: make small living feel comfortable, reduce environmental impact, and show how everyday people can bring sustainable choices into their own homes. That last point matters because most readers are not about to hitch a tiny house to a truck by Friday. But nearly everyone can learn from its storage, lighting, material, and layout choices.
A tiny home with big design intentions
At first glance, the home looks exactly like what people love about IKEA: pale wood, simple lines, bright surfaces, clever storage, and furniture that appears calm even when your life is not. But beneath the pretty interior is a more serious idea. The project shows how a small home can support modern living without wasting materials, energy, or floor space.
The home includes practical green features such as solar panels, energy-efficient lighting, water-conscious fixtures, and a composting toilet. The interior also highlights materials associated with lower-waste production, including recycled-content cabinet fronts and sustainably sourced wood finishes. It is compact, but it does not feel unfinished. It feels intentional.
Why This IKEA Tiny House Caught So Much Attention
Tiny homes were already popular before IKEA stepped in, but this collaboration gave the movement a very familiar face. IKEA has spent decades helping people make awkward apartments, dorm rooms, starter homes, and “why is this hallway also my office?” spaces feel more usable. So when IKEA applied that skill to a 187-square-foot tiny home, people paid attention.
The appeal is easy to understand. Housing costs remain a major concern across the United States, and many people are rethinking how much space they truly need. Tiny homes are not a universal solution, and zoning rules can be complicated, but they do offer a powerful design lesson: square footage matters less when every inch has a job.
It looks beautiful without trying too hard
One reason the interior works so well is that it avoids the “tiny house carnival” problem. Some tiny homes cram in ladders, lofts, fold-down objects, secret compartments, and enough moving parts to make breakfast feel like solving a puzzle. The IKEA tiny house is more relaxed. It uses a calm palette, natural textures, bright windows, and flexible furniture to make the home feel airy rather than over-engineered.
The white-washed pine interior helps bounce light through the space. Large windows reduce the cave effect that can happen in small homes. Clean cabinetry keeps visual clutter under control. The furniture is modest, multifunctional, and scaled appropriately. Nothing screams, “Look, I can turn into seven different things!” It simply works.
It is practical, not just Pinterest-pretty
Beautiful tiny homes are everywhere online. Practical tiny homes are harder to find. The IKEA project stands out because it gives everyday tasks a realistic place to happen. There is a kitchen where cooking does not require balancing a cutting board over the sink like a circus act. There is a bathroom. There is a sleeping area. There is seating. There is storage. There is even a small work or dining zone.
That practical foundation is what makes the design useful beyond the tiny home itself. Apartment dwellers, renters, remote workers, retirees, minimalists, and anyone living with a suspiciously small closet can borrow ideas from this project.
Inside the IKEA Tiny House: A Room-by-Room Look
The genius of this tiny house is not that it makes 187 square feet feel like 1,000. It does not perform architectural sorcery. Instead, it makes 187 square feet feel honest, efficient, and pleasant. That is harderand more useful.
The kitchen: compact, clean, and surprisingly complete
The kitchen is one of the strongest parts of the IKEA tiny house design. It uses sleek cabinet fronts, compact appliances, open surfaces, and smart storage to create a cooking area that feels grown-up. A tiny home kitchen can easily look like a breakroom with ambition, but this one feels intentional and warm.
IKEA’s KUNGSBACKA-style cabinet approach, known for using recycled materials in its fronts, fits the sustainability theme beautifully. Paired with a wood countertop, the kitchen feels modern without becoming cold. It also reinforces one of the best tiny house design tips: in a small space, materials matter. When you see the same surface every day, it should be durable, attractive, and easy to clean.
The living area: small but flexible
The living area does not pretend to be a full suburban family room, and that is a good thing. Instead, it focuses on flexibility. Seating, storage, and surface space are arranged so the area can support relaxing, eating, reading, or working. In a tiny home, rooms do not have the luxury of single-purpose drama. The living room may also need to become the office, guest lounge, and snack headquarters.
This is where IKEA’s small-space expertise shines. Lightweight furniture, compact tables, wall-mounted storage, and simple shapes keep the space open. The interior does not rely on bulky pieces that eat floor area. Every item has to earn its keep, preferably without making the home look like a warehouse aisle.
The bedroom: cozy without feeling boxed in
The sleeping area uses the home’s warm wood tones and natural light to create a cozy atmosphere. Many tiny homes push beds into lofts, which can be charming until you wake up at 2 a.m. and remember gravity exists. The IKEA tiny house keeps the sleeping space accessible and visually connected to the rest of the home.
Storage around the bedroom area helps control clutter, which is essential in a tiny house. In a large home, a messy chair is just a messy chair. In a tiny home, one messy chair is the living room, laundry room, and emotional support pile all at once. Built-in storage and restrained decor keep the space restful.
The bathroom: tiny, efficient, and eco-minded
The bathroom is compact, as expected, but it includes the essentials: shower, sink, and composting toilet. This is not the room where the design goes glamorous. It is the room where the project gets serious about resource use. Composting toilets and efficient water fixtures are common in off-grid and low-impact tiny homes because they reduce dependence on traditional infrastructure.
For people who are not ready for a composting toilet, the broader lesson still applies. Low-flow fixtures, efficient lighting, and conscious water use can make any bathroom more sustainable. You do not need to live in a tiny house to stop treating water like an unlimited subscription service.
Sustainability Is the Real Star of the Design
The IKEA tiny house design is beautiful, but its deeper message is sustainability. Smaller homes generally require fewer building materials, less energy to heat and cool, and less furniture to fill. When paired with renewable energy, efficient fixtures, recycled materials, and thoughtful product choices, a tiny home can become a strong example of lower-impact living.
The project uses solar panels to support off-grid capability, energy-efficient lighting to reduce power use, and water-saving solutions to lower daily resource consumption. It also highlights the idea that sustainability should be built into everyday routines, not saved for dramatic lifestyle makeovers involving goats, yurts, and a YouTube channel.
Small choices create a larger impact
One of the smartest parts of the IKEA Tiny Home Project is that it does not make sustainable living feel impossible. Instead, it shows small choices: choose recycled materials when available, use LED lighting, reduce water waste, buy multifunctional furniture, avoid overconsumption, and design around real needs.
That message is refreshingly practical. You may not move into a house on wheels, but you can choose a storage bed instead of buying another dresser. You can replace inefficient bulbs. You can use vertical wall space. You can buy fewer things and choose better ones. You can finally admit that the bread maker from 2017 is not “part of your future.”
Best Design Lessons from the IKEA Tiny House
The IKEA tiny house offers several smart takeaways for anyone interested in small-space interior design, whether you live in a studio apartment, a compact condo, a backyard ADU, or a regular home that somehow never has enough storage.
1. Use vertical space like it pays rent
Walls are not just for art and nervous calendar reminders. In small homes, vertical space is valuable storage territory. Shelves, hooks, rails, cabinets, and wall-mounted organizers can free up floors and counters. The IKEA approach often uses vertical storage to keep everyday items accessible without creating clutter.
2. Choose furniture with more than one job
Multifunctional furniture is the tiny home equivalent of a great coworker: helpful, flexible, and not too loud. A table can become a desk. A bench can hide storage. A sofa can become a guest bed. The trick is to choose pieces that function well in each role, not furniture that technically transforms but makes everyone unhappy.
3. Keep the color palette calm
Light colors help small spaces feel open, especially when paired with natural textures. The IKEA tiny house leans into bright surfaces, pale wood, and simple contrast. This keeps the space from feeling visually crowded. Color is still welcome, but in tiny homes, a little goes a long way. One bold pillow is charming. Twelve competing patterns may require a referee.
4. Let natural light do the heavy lifting
Large windows are one of the reasons the IKEA tiny house feels inviting. Natural light expands the visual boundaries of a room and makes compact interiors feel less compressed. Window placement, reflective surfaces, and minimal window coverings can dramatically improve a small home’s mood.
5. Reduce clutter before buying storage
Storage is helpful, but it is not magic. If a tiny home teaches one hard truth, it is this: organization cannot fix unlimited stuff. The best small-space design starts with editing. Keep what you use, love, and need. Let go of duplicates, broken items, and the “just in case” collection that has quietly become a museum of indecision.
Is the IKEA Tiny House Actually for Sale?
The custom IKEA Tiny Home Project itself was created as a promotional and educational design project, not as a standard IKEA product that shoppers could add to a cart between meatballs and tea lights. However, the home was based on ESCAPE’s Vista Boho XL model, and similar ESCAPE tiny homes have been available through the builder.
Prices reported around the project varied depending on the model and customization, with the standard ESCAPE Vista Boho XL starting below the fully customized IKEA version. The key point is that this was not a flat-pack IKEA house sold in a blue-and-yellow box. No Allen wrench large enough for that adventure has been confirmed.
What Makes the Interior Both Beautiful and Practical?
The interior succeeds because it respects how people actually live. It does not sacrifice function for aesthetics, and it does not make sustainability feel like punishment. The home is warm, bright, compact, and efficient. It has enough style to inspire design lovers and enough practicality to interest people who have actually tried living with limited storage.
Beauty comes from the materials, light, simplicity, and proportion. Practicality comes from the layout, storage, efficient fixtures, and flexible furniture. Together, they create a home that feels less like a novelty and more like a serious answer to a modern question: how can we live better with less?
Experiences and Real-Life Reflections Inspired by the IKEA Tiny House
The most interesting thing about the IKEA tiny house is not only the house itself. It is the conversation it starts. Anyone who has ever lived in a small apartment, shared a dorm, rented a studio, or tried to make one room serve five purposes knows that beautiful small-space living is not effortless. It is a daily negotiation between comfort, storage, movement, and sanity.
Imagine stepping into a tiny home like this after years of living in a larger place. At first, everything feels charming. The sunlight pours across the pale wood. The cabinets close neatly. The bed looks cozy. The kitchen seems just big enough for coffee, soup, and the occasional ambitious pasta night. You think, “Yes, I could live here. I am a minimalist now.” Then you remember you own winter coats, hobby supplies, sentimental boxes, and a blender powerful enough to frighten pets.
That is where the IKEA Tiny Home Project becomes useful as an experience, not just an image. It forces the resident to make decisions. What deserves space? Which routines matter? What objects genuinely support daily life? In a tiny home, every item becomes visible. There is no basement of denial. There is no guest room where unused purchases go to nap. The space asks for honesty, and sometimes that honesty sounds like, “You do not need four frying pans.”
A practical experience in a tiny home would likely begin with rhythm. Morning routines would need to be simple. Coffee supplies should be easy to reach. The table or desk should be quick to clear. Clothing storage must be realistic, not based on the fantasy that people wear linen neutrals every day and never spill anything. Cooking would require planning because counter space is limited. Cleaning, however, would be wonderfully fast. Vacuuming an entire home in five minutes is the kind of luxury no mansion can offer.
Living in this kind of space would also change how people shop. The classic IKEA question“Could this fit in my home?”would become more serious. A tiny house resident might ask, “Does this solve a real problem? Can it fold, stack, hang, store, or replace something else? Will I still like it when I see it every day from three feet away?” That kind of thinking can make anyone a smarter consumer.
There is also an emotional side. A well-designed tiny home can feel peaceful because it removes excess. Fewer rooms mean fewer places to lose your keys. Fewer surfaces mean fewer piles. Fewer belongings mean fewer silent chores waiting in the background. But small living also requires boundaries. If two people share the space, communication becomes part of the floor plan. Noise, privacy, schedules, and storage habits all matter. A tiny home can bring people closer, but ideally not in the “please stop breathing near my desk” way.
For renters and homeowners who are not moving into a tiny house, the experience still offers valuable inspiration. Try treating one room like a tiny home experiment. Remove what you do not use. Add wall storage. Improve lighting. Choose furniture that works harder. Keep only the decor that makes the room feel better. After a week, the room may feel largernot because the walls moved, but because the space finally has direction.
That is the lasting charm of the IKEA tiny house design. It is not asking everyone to abandon traditional homes. It is asking people to live more thoughtfully. It proves that a practical interior can still be beautiful, that sustainable choices can still feel stylish, and that small spaces can support big comfort when design is handled with care. The home may be tiny, but the lesson is huge: when every inch matters, good design matters even more.
Conclusion
The IKEA Tiny Home Project is more than a viral tiny house moment. It is a compact design lesson wrapped in pale wood, solar power, clever storage, and classic IKEA practicality. Built with ESCAPE and promoted through a digital collaboration with Vox Creative and Curbed, the 187-square-foot home shows how sustainable tiny living can be stylish, efficient, and surprisingly comfortable.
Its greatest strength is balance. The interior looks beautiful without feeling staged, practical without feeling boring, and eco-conscious without feeling preachy. Whether you dream of tiny house living or simply want your apartment to stop behaving like a cluttered obstacle course, this project offers ideas worth borrowing: use light, choose flexible furniture, reduce waste, maximize storage, and let every object earn its place.
Note: This article is based on real public information about the IKEA Tiny Home Project, ESCAPE’s Vista Boho XL tiny home platform, and widely recognized sustainable small-space design principles.