Note: This article is written as original, publication-ready content based on real preservation, renovation, energy-efficiency, and design practices commonly associated with Brooklyn brownstone restoration.
A Brooklyn brownstone does not simply get renovated. It gets negotiated with. First, there is the stoop, looking as if it has been judging footwear since the 1890s. Then there are the pocket doors that refuse to slide, the marble mantel that has survived three generations of questionable paint choices, and the parlor floor that whispers, “Please, no recessed lighting crimes.”
To bring a brownstone back to life is to balance memory with modern comfort. The goal is not to turn a historic Brooklyn row house into a glossy showroom that could be anywhere. The goal is to make it work beautifully for today while letting it remain unmistakably itself: warm, vertical, layered, imperfect, and full of character.
In neighborhoods such as Park Slope, Bedford-Stuyvesant, Brooklyn Heights, Crown Heights, Fort Greene, Clinton Hill, and Boerum Hill, brownstones are more than homes. They are architectural punctuation marks in the story of New York. Their high stoops, carved lintels, deep parlors, garden levels, and narrow lots create a rhythm that makes Brooklyn feel both cinematic and lived-in. A reborn brownstone keeps that rhythm, but updates the bass line.
What Makes a Brooklyn Brownstone Worth Saving?
The word “brownstone” technically refers to the reddish-brown sandstone used as a facing material, but in New York it has become shorthand for an entire way of living: a townhouse with presence, stairs with drama, and rooms that seem designed for both Sunday pancakes and a minor literary scandal.
Most classic Brooklyn brownstones were built during the 19th and early 20th centuries, often as narrow row houses for middle-class and upper-middle-class families. The layout usually followed a practical vertical plan: service spaces and sometimes rental units at the garden level, formal entertaining rooms on the parlor floor, bedrooms above, and storage or additional rooms at the top. That plan still makes sense today, although modern families often want more light, better kitchens, updated bathrooms, improved insulation, and less mysterious plumbing.
The Charm Is Real, But So Are the Problems
Aging brownstones can come with cracked facades, deteriorated brownstone coating, bowed joists, outdated electrical systems, tired boilers, leaky windows, and walls that contain the archaeological record of every wallpaper trend since Grover Cleveland. This is not a reason to panic. It is a reason to plan.
The best brownstone renovation begins with respect for the building’s bones. Original woodwork, plaster medallions, stair rails, fireplace mantels, shutters, tin ceilings, and inlaid floors are not obstacles. They are the home’s résumé. When restored carefully, these elements give a Brooklyn brownstone renovation the kind of depth that new construction often spends a fortune trying to fake.
The Rebirth Begins With Research, Not a Sledgehammer
Every successful brownstone restoration starts before demolition day. In fact, one of the wisest things an owner can do is slow down. Live with the house if possible. Notice where the morning light lands. Learn which room feels too dark, which radiator clanks like a tiny haunted train, and which closet is pretending to be useful while contributing absolutely nothing to society.
Then assemble the right team. A typical brownstone renovation may require an architect, structural engineer, general contractor, expeditor, preservation specialist, facade contractor, millworker, mechanical contractor, plumber, electrician, and sometimes an environmental consultant. That sounds like a village, because it is. A Brooklyn brownstone may be only 18 to 22 feet wide, but it can contain enough complexity to humble everyone involved.
Landmark Status Changes the Game
Many Brooklyn brownstones sit within historic districts or are individually landmarked. That means exterior work may need approval from the New York City Landmarks Preservation Commission. Front facade repairs, window replacement, stoop restoration, cornice work, ironwork, areaways, rooftop additions, and visible mechanical equipment can all require careful review.
This is not bureaucracy for sport, although it can feel that way when your dream window meets a form submission. The purpose is to preserve streetscapes that define historic Brooklyn. A well-planned project checks landmark status early, documents existing conditions, and designs exterior changes that restore rather than erase character.
Restoring the Facade: The Face Brooklyn Sees
The front facade is the brownstone’s handshake. It is also one of the most technically demanding parts of the renovation. Historic brownstone can delaminate, crack, spall, or separate from the masonry behind it. Some facades have been patched over the years with materials that were less “historic restoration” and more “weekend optimism in a bucket.”
A proper brownstone facade restoration usually begins with assessment. Damaged material is removed to a sound base. Skilled contractors may use compatible repair mortars, mineral coatings, dutchman repairs, or resurfacing where appropriate. Details such as lintels, sills, door surrounds, stoop cheeks, and carved ornament should be recreated with care, not flattened into a beige pancake.
Windows, Doors, and the Battle for Authenticity
Windows can make or break a historic Brooklyn brownstone. Original wood windows are often beautiful but drafty. Replacement windows can improve comfort, but poor choices can damage both appearance and value. The smartest approach is context-specific: restore what can be restored, replace what must be replaced, and choose profiles, muntins, materials, and proportions that honor the original architecture.
The front door deserves the same respect. A brownstone entry is not just a way to keep rain out. It is a tiny theater. Heavy wood doors, transoms, sidelights, brass hardware, and vestibule tile all help set the emotional tone. When restored, the entry says, “Welcome home.” When ignored, it says, “We got this from a warehouse sale and hoped nobody would notice.”
Inside the Parlor Floor: Where Old Bones Meet New Life
The parlor floor is the soul of many Brooklyn brownstones. Traditionally, this level held the formal living and dining rooms, often divided by pocket doors and framed by elaborate trim. Today, homeowners often want a more open flow, especially between the kitchen, dining area, and garden-facing spaces.
The challenge is to open the house without stripping away its personality. Removing every wall may create more sightlines, but it can also remove the sense of sequence that makes a townhouse interesting. The best renovations use surgical editing: widening openings, restoring pocket doors, aligning views, and allowing historic rooms to breathe instead of turning the entire floor into one long bowling alley with countertops.
The Modern Kitchen Finds Its Place
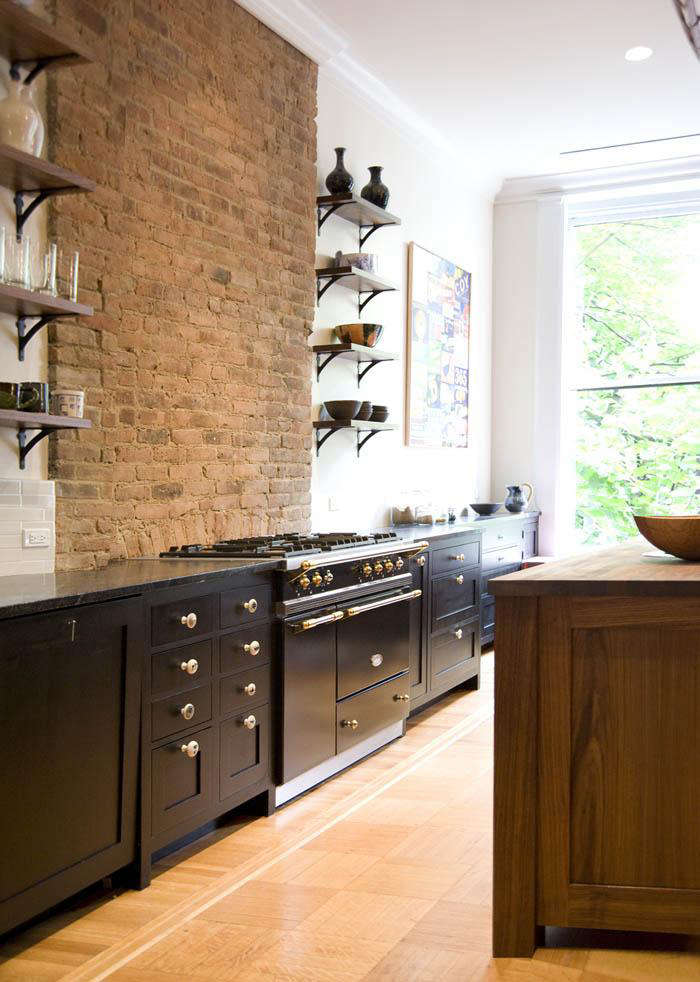
Older brownstones often had kitchens tucked away at the garden level or rear of the house. Modern life usually demands something different. Families want kitchens that connect to dining areas, gardens, and daily conversation. A reborn brownstone often moves or expands the kitchen, using custom cabinetry, integrated appliances, durable stone or wood counters, and smart storage to make the narrow footprint work harder.
Good kitchen design in a brownstone is not about shouting “new.” It is about speaking clearly. A marble backsplash can nod to historic mantels. White oak cabinetry can warm up a tall room. Unlacquered brass can age gracefully. Pantry storage can hide the blender, the cereal boxes, and the emotional evidence of late-night snacks.
Light: The Luxury Every Brownstone Wants
Brooklyn brownstones are famous for charm, but not always for brightness. Row house layouts often mean windows only at the front and back, with darker rooms in the middle. Renovation gives owners a chance to solve this gracefully.
Common strategies include restoring tall windows, enlarging rear openings where permitted, adding steel-and-glass garden doors, using interior transoms, installing skylights, and choosing pale finishes in strategic areas. Mirrors, glass partitions, and open stair details can also help move light through the house without making it feel like a design showroom that has never met a backpack.
The Garden Level Gets a Promotion
The garden level was once the hardworking zone of the house. Today, it may become a guest suite, rental apartment, family room, mudroom, home office, or direct connection to the backyard. In a city where every square foot has the confidence of a luxury handbag, making the garden level functional can dramatically change how the home lives.
However, garden levels need careful planning. Moisture control, proper drainage, code-compliant exits, ceiling height, insulation, and ventilation are essential. A beautiful garden room is less exciting if it smells like a basement auditioning for a swamp documentary.
Modern Systems: The Unsexy Heroes
No one tours a finished brownstone and says, “Please show me the electrical panel first.” But behind every calm, elegant renovation is a great deal of invisible work. Electrical upgrades, new plumbing risers, efficient heating and cooling, ventilation, fire safety, drainage, waterproofing, and structural repairs may not make glamorous Instagram posts, but they determine whether the house feels comfortable or constantly dramatic.
Many older brownstones were built before modern appliances, air conditioning, home offices, EV chargers, and the sacred American ritual of charging twelve devices at once. Updating the electrical system is often necessary. Plumbing may also need replacement, especially where old pipes have corroded or where bathrooms are being added.
Energy Efficiency Without Erasing History
A reborn brownstone should not only look good. It should perform well. Air sealing, insulation, high-performance windows, heat pumps, energy recovery ventilation, and solar panels can transform an old townhouse into a quieter, healthier, and more efficient home.
The trick is to upgrade performance without trapping moisture or damaging historic materials. Brownstones need thoughtful building science. Insulation choices should consider masonry behavior, vapor movement, roof conditions, and mechanical ventilation. A tight house without fresh air is not a triumph; it is a fancy jar.
Some Brooklyn row houses have even been retrofitted to Passive House or near-net-zero standards, proving that historic character and high performance can live under the same roof. That does not mean every brownstone needs a full passive retrofit. It does mean every project should ask: How can this home become more comfortable, efficient, and resilient for the next century?
Safety First: Lead, Asbestos, and Other Old-House Surprises
Because many brownstones were built long before 1978, lead-based paint is a serious consideration. Renovation work can create hazardous dust if handled carelessly. Homeowners should use certified professionals for work that may disturb lead-painted surfaces and should follow lead-safe practices, especially in homes with children.
Asbestos may also appear in old pipe insulation, floor tiles, adhesives, or other materials. Testing before demolition is far cheaper than discovering a problem after dust has already joined the party. Old houses reward curiosity, but they punish guessing.
Designing for Real Life, Not Just Reveal Photos
The best Brooklyn brownstone interiors are not frozen in period costume. They are layered. A restored marble mantel can sit near a modern sofa. Original pocket doors can frame a contemporary kitchen. A vintage runner can climb a rebuilt staircase. The point is not to live like it is 1895. The point is to let 1895 and 2026 have a civilized conversation.
Storage Is Not Optional
Townhouses can be generous in height but stingy in width. Smart storage is essential. Built-ins under stairs, mudroom cabinetry, window seats, pantry walls, laundry closets, and custom wardrobes can make the home feel calm. Without storage, even the most elegant parlor floor eventually becomes a museum of shoes, tote bags, and one mysterious charger nobody recognizes.
Bathrooms Need Strategy
Adding bathrooms to a brownstone sounds simple until plumbing stacks, joist direction, ceiling heights, and historic details enter the chat. The most efficient layouts stack wet rooms vertically where possible. This helps reduce cost and complexity while preserving more of the house. A powder room near the parlor floor can be a game-changer, provided it does not appear in the middle of the dining room like an architectural jump scare.
The Backyard: Brooklyn’s Secret Room
A brownstone backyard may be small, but in Brooklyn it is basically a private national park. A thoughtful renovation treats the rear yard as an outdoor room. Planting beds, permeable paving, lighting, seating, and native or climate-appropriate plants can turn a neglected patch into a daily retreat.
Rear extensions are common in townhouse renovations, but they require care. The best additions improve light and flow without overwhelming the historic structure. Brick, reclaimed masonry, steel, glass, and wood can all work when proportions are right. A rear addition should feel like a respectful new chapter, not a spaceship that landed during brunch.
Budgeting for a Brownstone Rebirth
Renovating a Brooklyn brownstone is not a casual financial hobby. Costs vary widely depending on condition, size, scope, landmark requirements, structural needs, mechanical upgrades, and finish level. A cosmetic refresh is one world. A full gut renovation with facade restoration, new systems, structural work, and high-end interiors is another planet, and that planet has expensive permits.
Smart owners build contingency into the budget. Old houses are famous for surprises: hidden water damage, outdated wiring, compromised beams, illegal past alterations, and masonry that looked fine until someone touched it. A realistic contingency is not pessimism. It is emotional self-care with a spreadsheet.
Where to Save and Where to Spend
Spend on structure, envelope, waterproofing, mechanical systems, windows, electrical safety, plumbing, and skilled restoration. Save through thoughtful finish choices, phased work, vintage lighting, refinished original floors, and selective custom millwork. Not everything needs to be luxury. It simply needs to be intentional.
One of the best design moves is restoration itself. Reusing original doors, mantels, trim, and floors can preserve history while reducing waste. It also gives the home a richness that brand-new materials often struggle to match.
A Brownstone Reborn Is a Neighborhood Repaired
Restoring a brownstone is personal, but it is also civic. These homes contribute to the identity of Brooklyn blocks. A repaired stoop improves the street. Restored windows bring back rhythm. A revived cornice completes a row. Even small decisions can affect the visual harmony of an entire block.
That does not mean every house must become a museum. Brooklyn is alive because it changes. Families grow. Kitchens move. Bathrooms multiply. Solar panels appear. Garden doors open. The most successful renovations understand that preservation is not about freezing time. It is about carrying value forward.
Experience Notes: What a Brownstone Rebirth Feels Like From the Inside
Spending time around brownstone renovations teaches a person that old houses have personalities. Some are gracious from the start. Some are stubborn. Some behave beautifully during the walkthrough and then reveal, three weeks later, that a previous owner solved a plumbing problem with confidence, duct tape, and a complete lack of fear. The experience is part investigation, part design project, and part long-term relationship counseling between humans and masonry.
The first lesson is that patience saves money. Many owners enter a renovation wanting instant transformation. That is understandable. When you buy a brownstone, you can already picture the dinner party, the restored staircase, the sunlit kitchen, and the backyard where herbs grow obediently instead of turning into crispy little regrets. But rushing decisions often leads to expensive reversals. The smartest projects take time to document conditions, open walls carefully, test materials, and confirm what the building actually needs.
The second lesson is that the least glamorous work creates the most joy later. Nobody brags at a party about properly flashed rear doors or balanced ventilation, yet those choices shape daily comfort. A warm bathroom floor on a January morning feels like luxury. Quiet windows during a noisy garbage-truck symphony feel like luxury. A dry cellar after a storm feels like luxury wearing work boots.
The third lesson is that original details should be treated like elderly relatives with good stories. They may be scratched, creaky, or slightly dramatic, but they deserve respect. Stripping layers of paint from a mantel, repairing pocket doors, or refinishing old floors can change the emotional weight of a room. Suddenly the house does not feel merely renovated. It feels remembered.
The fourth lesson is that Brooklyn brownstones work best when they are designed for real people. A home can honor history and still include a dishwasher, a mudroom, a home office, and a place to hide the vacuum. In fact, practicality often protects beauty. When storage is planned well, the restored parlor does not become a landing zone for backpacks. When lighting is layered well, old woodwork glows instead of disappearing into shadow. When the kitchen is placed thoughtfully, the house becomes social without losing its sequence.
The fifth lesson is that neighbors matter. Brownstone blocks are close quarters. Construction affects shared walls, sidewalks, noise, dust, deliveries, and patience. Good communication with neighbors can prevent small irritations from becoming epic neighborhood folklore. A contractor who keeps the site clean and safe is not just doing good work; they are preserving peace on the block.
Finally, a reborn brownstone changes how people move through a home. The stoop becomes a pause between city and shelter. The parlor floor becomes a place for conversation. The garden level becomes useful again. The stairs become less of a workout and more of a daily procession through layers of family life. That is the magic of a Brooklyn brownstone renovation: when done well, it does not make the house feel new. It makes the house feel awake.
Conclusion: The Best Brownstone Renovation Has a Memory
A Brooklyn brownstone, reborn, is not a trophy project. It is a collaboration across time. The original builders gave it structure, proportion, and dignity. Generations of residents gave it marks, repairs, quirks, and stories. A thoughtful renovation adds comfort, safety, efficiency, and beauty without sanding away the soul.
The result is a home that can handle modern life while still belonging to its block. It has updated systems, restored details, better light, healthier air, and rooms that feel useful rather than precious. It respects preservation without becoming stiff. It welcomes change without becoming generic.
In the end, the rebirth of a brownstone is not about making an old house young. It is about helping it grow older with style, strength, and maybe a slightly better kitchen. Brooklyn would expect nothing less.