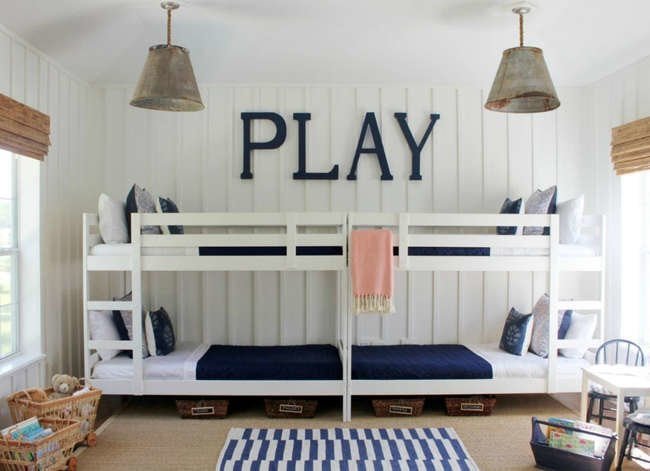
Sharing a bedroom can build strong sibling bonds, make overnight guests feel welcome, and help a small home work much harder. It can also produce intense negotiations over whose sock is trespassing on whose side of the rug. Fortunately, a shared bedroom does not have to feel crowded, generic, or permanently one pillow fight away from disaster.
The best shared bedroom ideas balance three competing needs: efficient use of space, a visually coordinated design, and enough privacy for each person to feel at home. Whether you are arranging a room for siblings, furnishing a bunk room, or preparing a flexible guest bedroom, the following nine ideas offer smarter ways to divide, organize, and personalize the space.
Start With the People, Not the Furniture
Before ordering beds or measuring for shelves, consider how the room will actually be used. Two young children may need open floor space for play, while teenagers are more likely to value separate study areas and visual privacy. A guest room may need flexible sleeping arrangements that disappear when company leaves.
Measure the walls, doors, windows, radiators, outlets, and ceiling height. Then mark the paths people need to walk through the room. Beds may fit perfectly on paper yet create a nightly obstacle course once drawers, ladders, and closet doors are opened.
Finally, invite the room’s regular occupants into the planning process. They do not need complete design authorityotherwise you may end up with one neon-orange wall and a ceiling covered in glow-in-the-dark dinosaursbut giving each person a few meaningful choices encourages cooperation and ownership.
1. Create Individual Zones With Color and Texture
A shared room does not have to be sliced into two identical halves. Instead, create personal zones using coordinated colors, rugs, bedding, wall decals, or painted shapes. One child might choose dusty blue accessories while the other selects warm terracotta. A shared neutral wall color keeps the room cohesive, while the accents establish individuality.
Color blocking is especially effective when beds sit against the same wall. Paint an arch, rectangle, or wide stripe behind each bed to create the impression of separate headboards. This costs less than buying bulky furniture and takes up precisely zero inches of floor spacea measurement worth celebrating in a small shared bedroom.
Area rugs can also define territories. Two small bedside rugs make each sleeping zone feel distinct, while one larger rug visually connects the entire room. For younger children, color-coded baskets, hooks, and drawer labels can prevent confusion over belongings and reduce the number of household investigations involving a missing sweatshirt.
2. Turn the Beds Into Cozy Sleeping Nooks
Rather than treating beds as objects floating in a room, frame them as cozy architectural features. Alcove beds, recessed bunks, curtained sleeping niches, and built-in book-nook beds can give each sleeper a sense of enclosure without requiring permanent walls.
A simple version can be created by placing twin beds in opposite corners and installing wall-mounted reading lights, narrow picture ledges, and fabric canopies. Curtains hung from ceiling tracks can be closed for quiet time and opened during the day. Choose breathable fabric and keep it safely away from lamps, heaters, and moving ceiling fans.
Each nook should include a small landing place for a book, glasses, a water bottle, or a favorite stuffed animal. A slim shelf is often more practical than squeezing in a full nightstand. When both beds receive similar functional features, the room feels intentionally designed rather than assembled from whichever furniture survived the last move.
3. Try an L-Shaped or Kitty-Corner Bed Layout
Side-by-side twin beds are orderly, but they are not always the most efficient arrangement. In square bedrooms, placing the beds perpendicular to each other can open the center of the room and create space for a shared play area, dresser, or desk.
An L-shaped layout works particularly well when one bed can fit beneath a window and the second can run along an adjacent wall. A corner table between them provides a shared surface without requiring two nightstands. Another option is a kitty-corner arrangement, with the beds positioned in different corners to create greater physical separation.
Before moving furniture, check whether the new layout blocks natural light, vents, outlets, or closet access. Also leave enough clearance for changing sheets. A bed wedged tightly between three walls may look wonderfully snug until someone must wrestle a fitted sheet into place on laundry day.
4. Build Upward With a Safer Bunk-Bed Wall
Bunk beds remain one of the most useful solutions for a small shared bedroom because they place two sleeping areas within the footprint of one bed. A built-in bunk wall can go even further by incorporating drawers, cubbies, shelves, reading lights, and sturdy stair storage into one streamlined unit.
Safety must guide the design. The U.S. Consumer Product Safety Commission requires protective guardrails on upper bunks and specifies that the rails extend sufficiently above the mattress. Its safety guidance also warns against placing children younger than 6 years old on the upper bunk. Use only the mattress thickness recommended by the manufacturer, secure the ladder, and prohibit rough play on or beneath the bed.
Stair-style access may be easier for some children than a vertical ladder, and the steps can contain hidden drawers. Wall-mounted shelves and individual reading lights help the upper sleeper avoid leaning over the edge for belongings. For long-term flexibility, consider bunks that can later separate into two twin beds.
5. Combine a Loft Bed With a Second Sleep Zone
A loft bed can create an entire miniature room beneath the mattress. In a shared bedroom, the lower area might hold another bed positioned at a right angle, a compact desk, a reading lounge, or closed storage. This configuration is useful when siblings have different routines or when one child needs a dedicated homework area.
For example, place a loft bed along the longest wall and tuck a twin bed beneath one end, leaving the other end open for a desk. A curtain can separate the lower sleeping zone without making the room feel permanently divided. Alternatively, install two loft beds on opposite walls and give each occupant a customized area underneath.
Because loft beds add height and visual weight, keep the rest of the furniture simple. Pale walls, streamlined desks, and wall-mounted storage can stop the room from feeling like a furniture warehouse with bedding. Always follow the manufacturer’s age, weight, ceiling-clearance, anchoring, and mattress requirements.
6. Use a Shared Divider That Works Hard
A divider can provide privacy while adding storage or function. Instead of placing a decorative screen in the middle of the room and hoping nobody knocks it over before breakfast, use something useful: a double-sided bookcase, a central wardrobe, a partner desk, or a tall cubby unit secured appropriately to the wall or floor.
One clever arrangement positions two beds head-to-head with a storage partition between them. The divider acts as both headboards and gives each sleeper a private side. Open shelving near the top allows light to travel through the room, while closed cabinets below conceal books, electronics, and personal items.
For a renter-friendly solution, suspend curtains from a ceiling track or use an open shelving unit that does not visually close off the space. Furniture used as a divider must be stable and anchored to prevent tipping, particularly in children’s rooms.
7. Add a Trundle for Three Sleepers or Frequent Guests
When three children share a roomor when cousins and friends frequently stay overnighta trundle bed can provide an extra sleeping surface without occupying permanent floor space. It slides beneath a standard bed or lower bunk during the day and rolls out when needed.
A bunk-and-trundle combination can accommodate three sleepers in roughly the footprint of one twin bed, leaving more room for play and storage. In a guest bedroom, two daybeds with trundles can transform the room from a home office or reading room into a flexible sleeping space for several visitors.
Measure the trundle’s full extension before buying. It needs enough clearance to open without colliding with a dresser, ladder, door, or the second bed. Remember that once the trundle is pulled out, the room still needs a safe walking path. Midnight should not become an unplanned agility test.
8. Give Every Bed Its Own Storage System
Shared bedrooms become chaotic when possessions have no assigned home. The solution is not necessarily more storage furniture; it is better use of the space already occupied by beds, walls, corners, and doors.
Choose bed frames with drawers, use rolling bins beneath standard beds, or build cabinets into bunk stairs. Install narrow book ledges, peg rails, and hooks at heights the occupants can reach. Tall dressers and floor-to-ceiling shelving take advantage of vertical space while preserving room for movement.
Closed storage is valuable because it reduces visual clutter, while open storage makes frequently used objects easy to find. A practical combination might include labeled baskets for toys, drawers for clothing, a shelf for books, and one private box for each child’s treasures. Storage guidance from home-design and organizing publications consistently emphasizes vertical systems, under-bed containers, built-ins, cubbies, and clearly designated categories.
Make Cleanup Easy Enough to Happen
Storage should match the users’ abilities. Young children are more likely to toss blocks into a large labeled bin than sort them into twelve tiny museum-quality compartments. Older children may need separate drawers for school supplies, sports gear, and electronics. The easier the system is to understand, the more likely it is to survive longer than a weekend.
9. Design a Room That Can Grow and Separate
A successful shared bedroom should adapt as its occupants grow. Themes based on a specific cartoon or temporary obsession can age quickly, so use timeless furniture and neutral foundational colors. Personalize the room through bedding, artwork, pillows, and removable decals that are easier to replace.
Convertible furniture offers additional flexibility. Bunk beds that separate into twins, modular shelving, height-adjustable desks, and movable storage units can support changing needs. Two preschoolers may currently want a large play zone, but a few years later they may require individual workstations and more privacy.
Allow each occupant to display photographs, collections, artwork, or meaningful objects within a defined area. Matching furniture can create order, but the personal layers do not have to match. Complementary colors and repeated materials are usually enough to make different tastes coexist. Design guidance from several major U.S. interiors publications recommends combining adaptable furniture with individual choices so children can influence the room without forcing an expensive redesign every few years.
Shared Bedroom Layout Tips for Small Rooms
Preserve a Clear Walking Route
Maintain an unobstructed path from the entrance to each bed, the closet, and the window. Drawers and trundles should be tested in their fully open positions. A room can look spacious when everything is closed yet become impossible to navigate when furniture is in use.
Use Layered Lighting
Combine general ceiling light with separate reading lamps for each bed. Independent lighting allows one person to read or get ready without illuminating the entire room. Wall-mounted fixtures free nightstand space, but cords should be secured and switches should remain easy to reach.
Control Noise With Soft Materials
Rugs, curtains, upholstered headboards, fabric canopies, and bedding absorb some of the sound that otherwise bounces off hard surfaces. These additions will not make the bedroom soundproof, but they can soften footsteps, drawer noises, and enthusiastic storytelling after lights-out.
Keep Windows and Heat Sources Clear
Avoid placing tall furniture where it blocks ventilation, natural light, or emergency access. Beds, curtains, bedding, and storage should remain safely separated from heaters and radiators. Do not cover air returns or crowd furniture against equipment that requires clearance.
Experiences and Lessons From Real Shared-Bedroom Living
The most revealing part of a shared-bedroom project often begins after the paint dries. A layout may earn enthusiastic approval on installation day, but ordinary mornings and bedtimes quickly reveal whether it truly works. Families commonly discover that the best-looking room is not always the easiest room to live in.
One frequent lesson is that equal space does not have to mean identical space. Two children may have matching beds, yet one collects books while the other needs room for sports equipment. Giving both children the same number of shelves can appear fair while failing to meet either child’s actual needs. A better approach is to provide comparable value: perhaps one gets additional book ledges while the other receives a larger gear drawer.
Privacy also becomes more important with age. Young siblings may happily build blanket forts together, but school-age children often appreciate a place to decompress alone. Families report that even small boundaries can make a difference. A curtain, canopy, high-sided headboard, or dedicated reading corner can offer psychological separation without remodeling the house.
Another practical discovery is that open storage has limits. Picture-perfect shelves filled with colorful toys look delightful until every object is visible at bedtime. Mixing open and closed storage usually creates a calmer result. Favorite books and attractive collections can remain on display, while loose toys, mismatched game pieces, and mysterious plastic objects can retire behind doors or into opaque baskets.
Bedtime routines deserve special attention. When sleepers have different schedules, independent lamps, shelves, charging areas, and white-noise options can prevent unnecessary conflict. The early sleeper should not have to endure the full brilliance of an overhead fixture simply because the other person is looking for pajamas. Similarly, each bed needs an accessible route so one occupant does not have to climb over the other’s territory.
Families also learn that children are more likely to maintain systems they helped create. Asking each child to choose labels, baskets, bedding, or artwork gives them a reason to care for the finished room. This participation does not guarantee spotless floorslet us remain realisticbut it can transform cleanup from an imposed mystery into a familiar routine.
Finally, flexibility tends to matter more than perfection. The arrangement that works for a toddler and a first grader may not suit two teenagers. Furniture that can move, separate, or serve another purpose extends the life of the room. A toy table can become a homework desk, a lower bunk can convert into a daybed, and a shared dresser can eventually move into another room.
The best shared bedroom is therefore not one frozen in a magazine-ready moment. It is a room that accommodates changing personalities, possessions, schedules, and relationships. A little wear, a few mismatched pillows, and the occasional dispute over floor boundaries are not design failures. They are evidence that the space is being lived inwhich is, after all, the entire point.
Conclusion
A thoughtful shared bedroom can make limited square footage feel generous. Strategic bed layouts, vertical storage, flexible dividers, personal zones, and adaptable furniture allow several people to sleep comfortably without sacrificing style or sanity.
Begin with accurate measurements and the occupants’ daily routines. Then choose one or two major space-saving features rather than cramming every clever idea into the same room. A well-planned bunk wall, an L-shaped layout, or a multifunctional divider can make a bigger difference than a dozen small accessories.
Most importantly, create a room that feels shared but not anonymous. When everyone receives a comfortable bed, accessible storage, and a small territory to call their own, the bedroom becomes more than a place where furniture fits. It becomes a space where people can live togetherand perhaps even agree about whose turn it is to pick up the socks.
Editorial note: This original article was informed by practical design, organization, layout, and safety guidance published by Bob Vila, Better Homes & Gardens, HGTV, Architectural Digest, The Spruce, Apartment Therapy, the U.S. Consumer Product Safety Commission, Pottery Barn Kids, Real Simple, House Beautiful, and Parents.