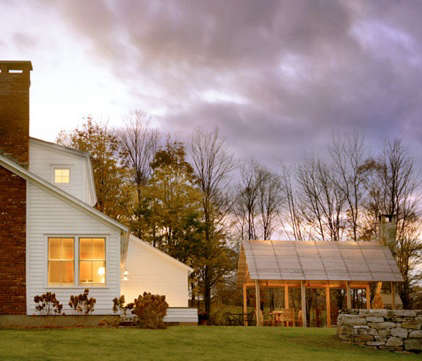
A porch can be a polite platform for muddy boots, or it can become the room everyone quietly fights over. In the Connecticut countryside project behind the original “Architect Visit: Platt Dana” feature, the porch belongs firmly in the second category. Designed by New York–based Platt Dana Architects, the addition shows how a modest intervention can change the rhythm of an entire house without elbowing the original architecture off the stage.
The project is memorable because it makes restraint feel luxurious. It frames the landscape, softens the boundary between indoors and outdoors, and gives reading, dining, talking, and weather-watching a better setting. Many additions behave like enthusiastic relatives at Thanksgiving: loud, oversized, and determined to dominate every photograph. This one knows when to speak and when to let the house, garden, and daylight do the talking.
Project note: This article focuses on the Connecticut porch featured in 2008. Platt Dana later received separate coverage for a porch addition in Columbia County, New York, where rustic wood, dark window frames, and contemporary pendant lights created another airy indoor-outdoor room.
Meet Platt Dana Architects
Platt Dana Architects is a women-led, full-service architecture practice based in New York City. Led by principals Hope Dana and Kate Platt, the firm works on houses, apartments, townhouses, renovations, and new construction across the United States. Its approach combines classic and modern design while guiding clients through site conditions, codes, budgets, construction decisions, and the approximately seven thousand questions that can arise from selecting one window.
Big-Firm Training, Domestic-Scale Sensitivity
Hope Dana studied architecture at Columbia, while Kate Platt attended the University of Virginia School of Architecture. Their early professional experience included major New York firms associated with I.M. Pei and Skidmore, Owings & Merrill. That background helps explain the discipline of their residential work: clear planning, controlled proportions, and details that feel intentional without making a family home seem institutional.
A Classic-Modern Architectural Language
Platt Dana does not paste one signature look onto every commission. Instead, the firm reconciles apparent opposites. Traditional proportions coexist with crisp glazing; warm timber sits beside black metal; familiar roof forms shelter interiors that feel open and contemporary. The work respects architectural history without turning a house into a museum where everyone is afraid to put down a coffee cup.
The Connecticut Porch as a True Outdoor Room
The word “porch” undersells what is happening here. This is not simply a roof over decking. It functions as a transition zone, a living room with better air, and a viewing instrument aimed at the Connecticut landscape. The roof provides shade and protection from light rain while preserving the rewards of being outside: breezes, shifting shadows, birdsong, and the occasional leaf that enters without an invitation.
Architecture Built Around the View
Country houses often possess beautiful surroundings but fail to provide a comfortable place from which to enjoy them. A deck may offer a view yet become unusable in hot sun or damp weather. A well-designed covered porch creates an intermediate climate. Openings frame the scenery, structural posts establish rhythm, and the roof makes the area feel contained without sealing it off. Occupants feel sheltered, not enclosed.
Proportion Does the Heavy Lifting
A successful porch must be deep enough to furnish, tall enough to feel airy, and appropriately scaled to the house. Too shallow, and chairs line up like patients outside a dentist’s office. Too large, and the addition overwhelms the original structure. The Platt Dana porch works because its dimensions support conversation, lounging, and movement while preserving clear circulation to the yard.
Material Warmth Without Rustic Overload
Wood connects the addition to its rural setting through grain, texture, and tonal variation. Yet the detailing remains controlled, avoiding the visual heaviness that can make a timber-lined room resemble a themed restaurant. The porch feels familiar because sheltered wood structures have deep roots in American domestic architecture. It feels modern because unnecessary ornament has been removed.
Why the Addition Works With the Existing House
The best residential additions do not pretend to be original, but they also avoid looking like unrelated objects parked beside the house. U.S. preservation guidance commonly recommends compatibility in scale, massing, proportion, and materials while allowing new work to remain recognizable as a product of its own period. Platt Dana’s approach follows that logic naturally.
It Continues the Story Instead of Copying the Past
Literal imitation can create architectural costume: new materials are distressed, details are made artificially old, and the house begins performing historical theater. A more convincing strategy identifies the original building’s essential qualitiesroof logic, proportions, material character, and relationship to the sitethen responds with a simplified contemporary vocabulary. The porch reads as a respectful extension, not a counterfeit chapter.
It Improves Function and Atmosphere at Once
One architectural move solves several problems. The porch shades adjoining interiors, provides space for meals and relaxation, creates a protected transition to the garden, and expands the home’s seasonal usefulness. It also makes nearby rooms feel larger. When doors and sightlines lead toward a welcoming covered space, the eye perceives a continuous sequence rather than a hard stop at the exterior wall.
It Negotiates With Changing Weather
Connecticut does not provide twelve months of mild, obedient weather. Summer can be humid, spring can be wet, and fall evenings become chilly just when dinner gets interesting. A covered porch extends outdoor living beyond perfect afternoons. Shade reduces glare, cross-ventilation improves comfort, and the roof keeps people and furniture drier. Screens, fans, or heaters may extend use further, although a porch should not require a control panel worthy of a regional airport.
Design Details That Create a Calm Space
Dark Accents Sharpen the Composition
Platt Dana’s related Columbia County porch pairs rustic wood with black window frames and black Caravaggio pendant lights designed by Cecilie Manz. The broader lesson is useful here: dark elements provide punctuation in a warm natural palette. Repeating black through frames, fixtures, hardware, or furniture legs creates visual order and keeps wood-rich spaces from becoming one continuous tan blur.
Lighting Defines the Room After Sunset
During the day, the landscape is the main event. At night, lighting decides whether the porch remains inviting or becomes a black rectangle viewed from the kitchen. Pendants can bring light down to dining-table height, while wall lights support circulation and portable lamps soften seating areas. Warm, focused illumination preserves the darkness beyond the porch; bright overhead glare merely attracts insects and makes dinner guests feel interrogated.
Furniture Should Support the Architecture
Because the structure and view carry the visual interest, furniture can remain simple. Low-backed seating preserves sightlines, durable fabrics reduce anxiety about moisture, and a properly scaled table allows people to move around it comfortably. The goal is a furnished room, not a showroom upholstered from floor to rafters.
Lessons Homeowners Can Take From Platt Dana
Start With Behavior, Not Decoration
Decide how the porch will be used before selecting finishes. Will it host family dinners, solitary reading, children’s play, or all three? How many people must sit comfortably? Where will they enter from the house and step into the yard? These questions determine dimensions, door locations, lighting, power, and furniture zones. A beautiful porch that cannot fit the family table is an expensive sculpture.
Study the Existing Architecture
Examine roof pitches, window proportions, trim depth, foundation lines, and the way the house meets the ground. The addition need not duplicate every feature, but it should understand the visual grammar before introducing a new sentence. An architect can help identify which elements define the home’s character and which can change without erasing it.
Design the Threshold Carefully
The connection between house and porch determines whether the addition becomes part of daily life. A narrow door in an inconvenient location can make even a generous porch feel detached. Wider openings, aligned views, and natural flooring transitions encourage movement. The best threshold creates anticipation: one step, and the atmosphere changes.
Let Restraint Create Longevity
Trendy finishes may photograph well for a season, but strong proportions and honest materials age more gracefully. Platt Dana’s work invests design energy in space, light, and construction rather than decorative noise. A room with clear structure can absorb new furniture, colors, and uses over time. That is practical timelessnessnot freezing a house in place, but giving it enough confidence to evolve.
Experiencing a Platt Dana–Style Porch
Without claiming firsthand access to the private Connecticut residence, it is still possible to understand the experience the architecture is designed to create. Imagine approaching the porch from inside on a bright morning. The interior is quieter and more controlled, but the view ahead opens. Because the roof continues overhead, the transition is gradual. You are not suddenly outside; you are gently released into the landscape.
Morning: A Room That Wakes With the Site
Early in the day, the porch would feel cool and lightly shadowed. Sun reaches across the lawn while the sheltered floor remains comfortable. Coffee becomes an excuse to notice the direction of the breeze, the movement of branches, and the brightness changing between posts. The architecture restores small rituals: breakfast takes longer, reading expands beyond three distracted pages, and a pause in conversation feels natural because there is always something beyond the room to observe.
Afternoon: Shade Becomes Comfort
By afternoon, the roof earns its keep. Instead of retreating indoors at the first strong sun, occupants remain connected to the yard. Children can move between house, porch, and lawn; adults can keep watch without hovering like anxious weather satellites. The space is naturally less formal than a living room. Shoes come off, chairs shift, someone brings a bowl of fruit, and an unscheduled hour becomes the best part of the day.
Evening: Architecture Gathers People
At dinner, the porch becomes more intimate. A table establishes the center, focused lighting creates a warm pool, and the surrounding landscape recedes into darkness. Open sides admit night sounds while the ceiling gives the gathering a sense of enclosure. A well-planned second seating zone lets guests drift away from the table afterward without anyone announcing, “We will now relocate to the conversation area.” That effortless movement is one of the highest compliments a floor plan can receive.
Rain: The Moment the Porch Proves Its Value
The most memorable experience may arrive with rain. Instead of ending outdoor time, a shower changes the performance. The roof amplifies sound, the air cools, and the garden darkens. Chairs move slightly inward, but the room remains useful. This is the emotional intelligence of sheltered outdoor architecture: it does not defeat nature; it negotiates with it. The porch provides enough protection to make weather enjoyable while preserving enough openness to feel present in the landscape.
What the Experience Teaches
The Platt Dana porch suggests that additions should not be judged only by square footage. Their real value lies in how they reorganize time, attention, and relationships. A simple structure can create a better morning routine, a more relaxed place for meals, and a stronger awareness of seasonal change.
For homeowners, the lesson is to design for moments worth repeating: the first coffee, the crowded dinner, the wet dog, the sudden shower, the late-night conversation, and the quiet hour when nobody else is awake. Build a space that handles those moments gracefully. When architecture begins with lived experience, beauty often arrives as a side effectand, rather conveniently, stays for dinner.
Conclusion
“Architect Visit: Platt Dana” remains a persuasive study in residential restraint. The Connecticut porch uses proportion, shelter, material warmth, and framed views to create a room that belongs to both house and landscape. It also reflects the broader strength of Platt Dana Architects: combining classic residential character with modern clarity and commonsense planning.
The result is more than an attractive addition. By respecting the existing home, planning around real behavior, and allowing light and landscape to remain central, Platt Dana creates the place where the house may feel most alive.
Note: This editorial article synthesizes publicly available information about Platt Dana Architects, the original Connecticut porch feature, related residential work, and established U.S. guidance on porch additions and indoor-outdoor design. It does not claim firsthand access to the private residence.